
Construction · Interior · Execution
RATHNACONSTRUCTIONS
Dreams On Beams
A Bangalore-based residential construction and interior design studio — turning first sketches into homes that hold up to a family's everyday life, and to time.
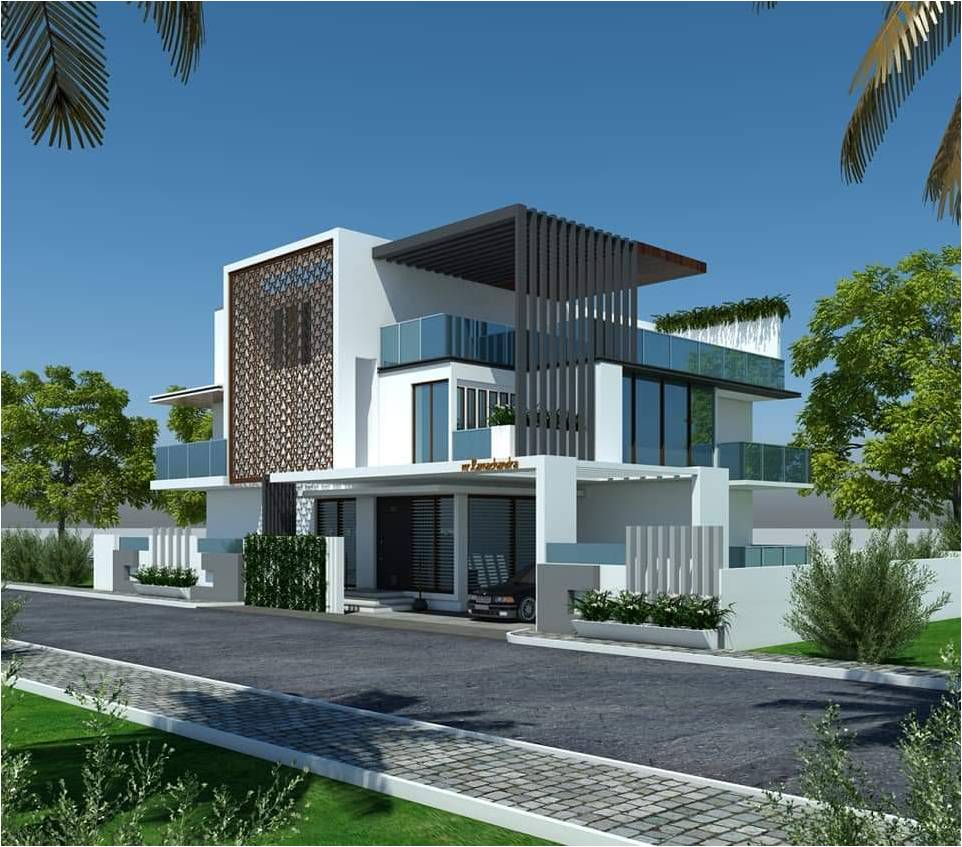
About Rathna Constructions
Building spaces that
begin with a vision
Founded in 2017 by Shiva Shankar, Rathna Constructions is dedicated to creating thoughtfully designed residential spaces that blend aesthetics, functionality, and quality execution.
From modern homes to timeless elevations, every project is crafted with attention to detail and a deep understanding of our clients' aspirations.
At Rathna Constructions, we believe a home is more than a structure — it is a vision brought to life.
"Dreams On Beams"
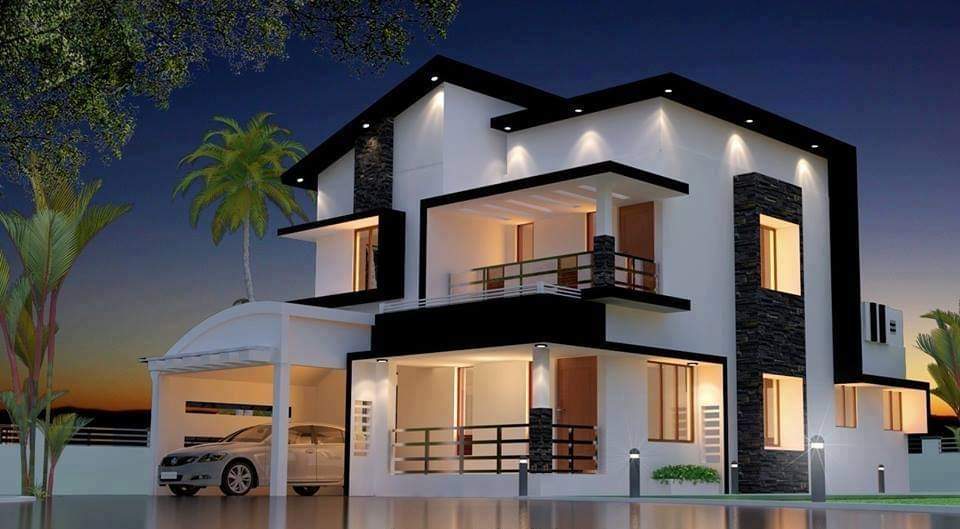
Why Choose Us
What sets Rathna apart
Built on Trust
Every commitment on drawings, cost, and timeline is one we keep — in writing, not just in conversation.
Design-to-Build in House
Architecture, structural drawings, 3D visualization, and construction all run under one roof and one team.
Client-First Process
Every layout begins with how your family actually lives, not a template pulled off the shelf.
Quality Execution
Site supervision at every stage, from footing to finishing, with materials chosen for the long term.
On-Time Delivery
Realistic schedules set upfront and tracked stage by stage, so your move-in date holds.
Affordable Pricing
Transparent, itemised estimates that fit real budgets, without compromising on quality of build.
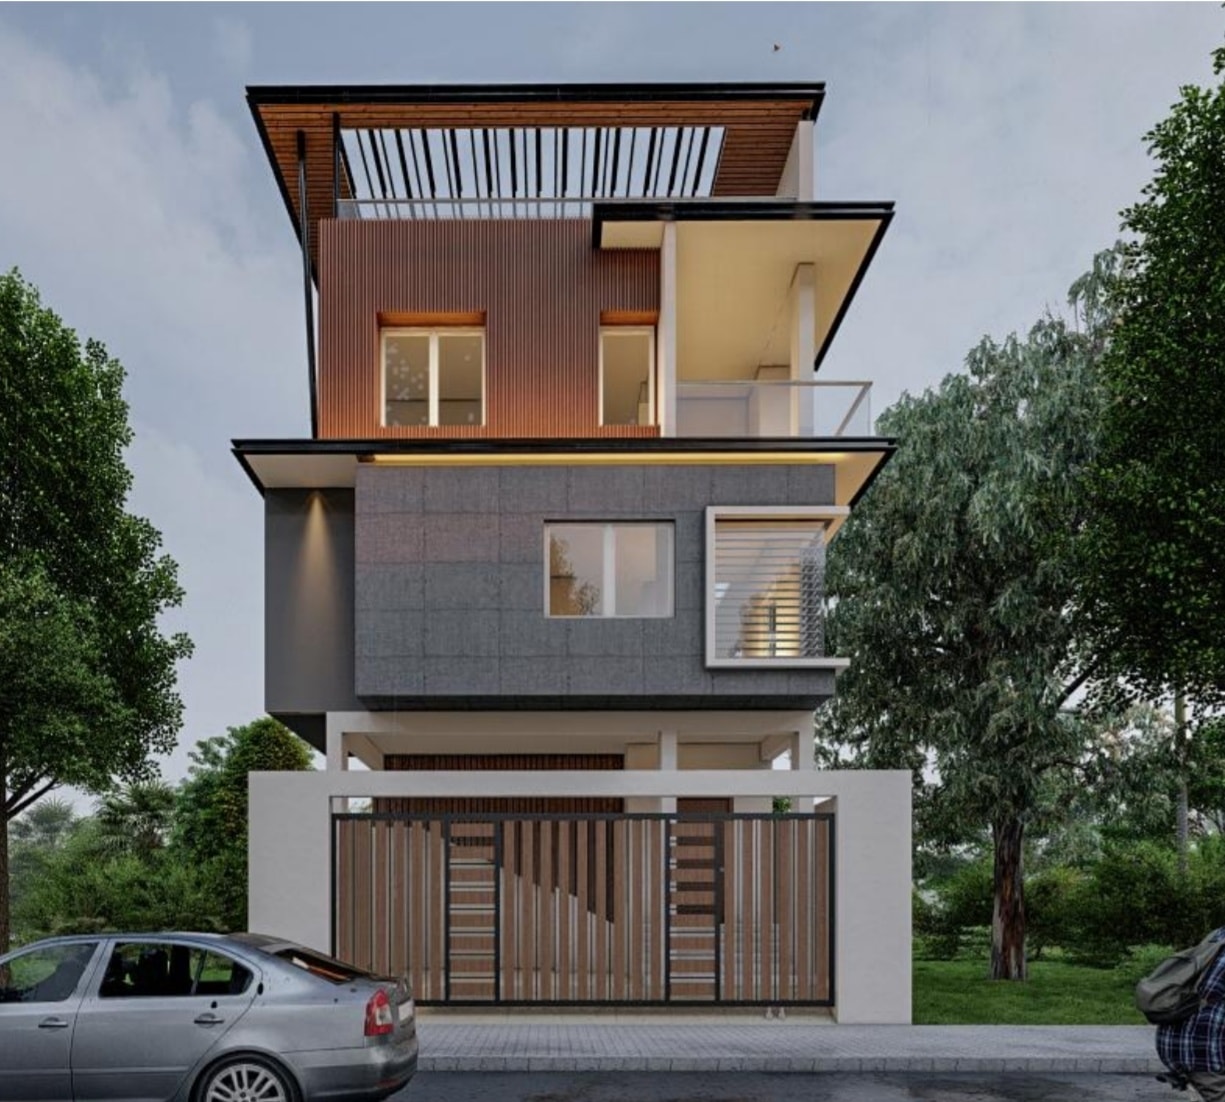
Our Services
Everything a build needs,
under one studio
Residential House Design
Beautiful, functional custom homes designed around how you live.
Commercial Building Design
Modern, efficient designs for all types of commercial projects.
2D Architectural Floor Plans
Accurate, detailed 2D plans with smart, livable layouts.
3D Exterior Elevations
Stunning exterior designs with realistic, client-ready presentation.
Interior Design & Space Planning
Creative interiors that reflect your style and everyday needs.
Municipality Approval Drawings
Complete drawing sets prepared to local authority requirements.
AutoCAD Drafting Services
Professional AutoCAD drafting delivered with precision and quality.
3D Visualization & Rendering
High-quality 3D views and photoreal rendering for every project.
Renovation & Remodeling
Transforming existing spaces with modern, practical redesigns.
Construction & Working Drawings
Complete drawing sets for smooth construction and execution.
Team
Work
Delivery
Satisfaction
Prices
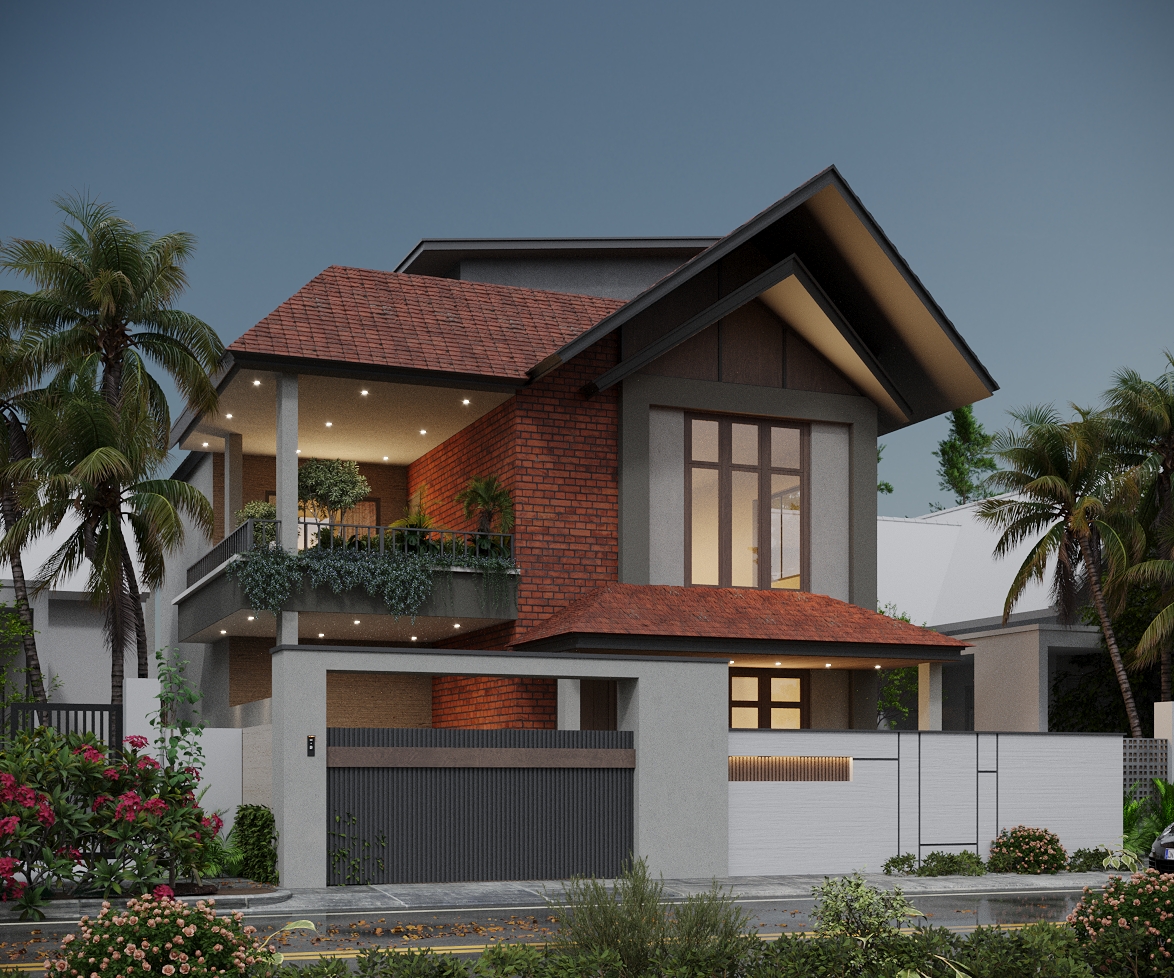
Featured Projects
A closer look at two residences
CONTEMPORARYRESIDENCE
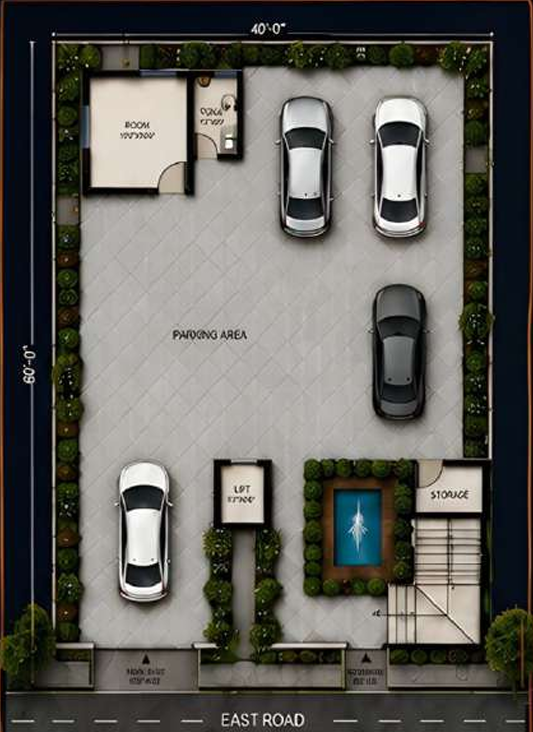
First Floor
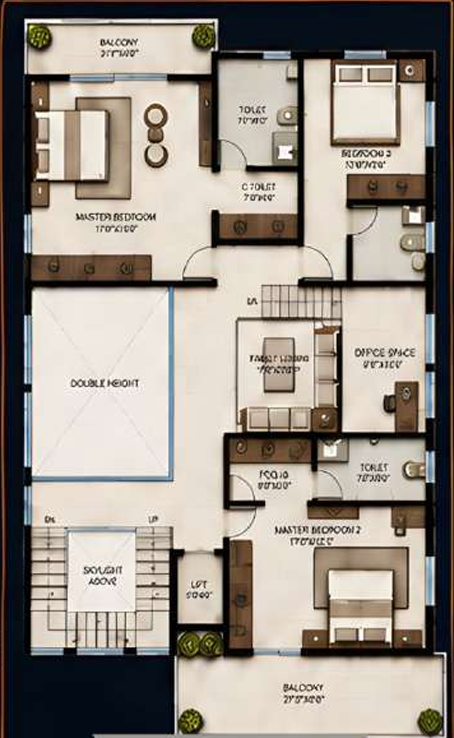
Second Floor
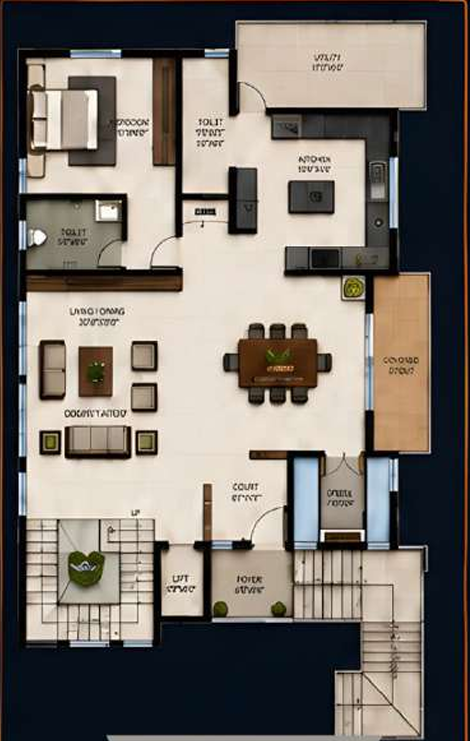
Third Floor
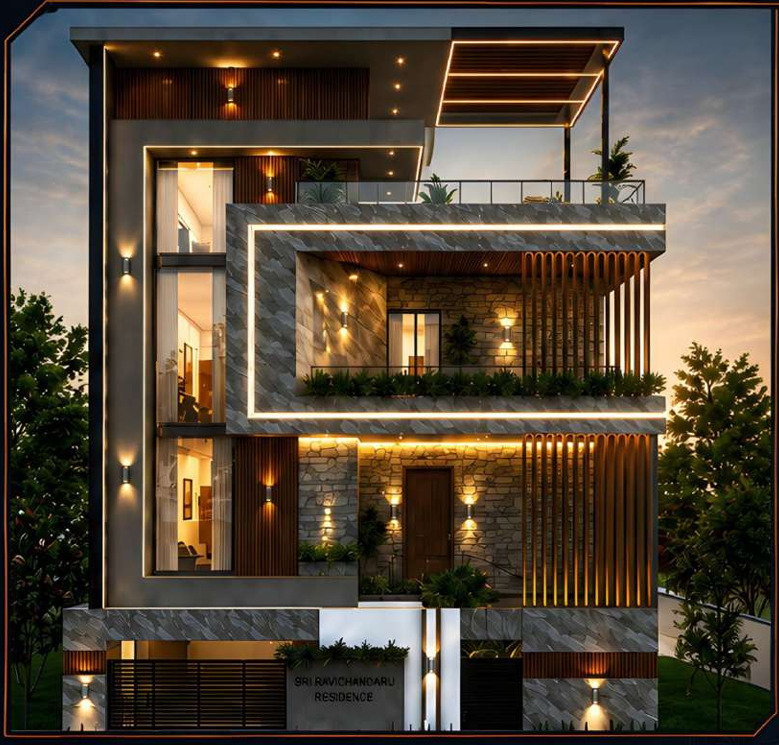
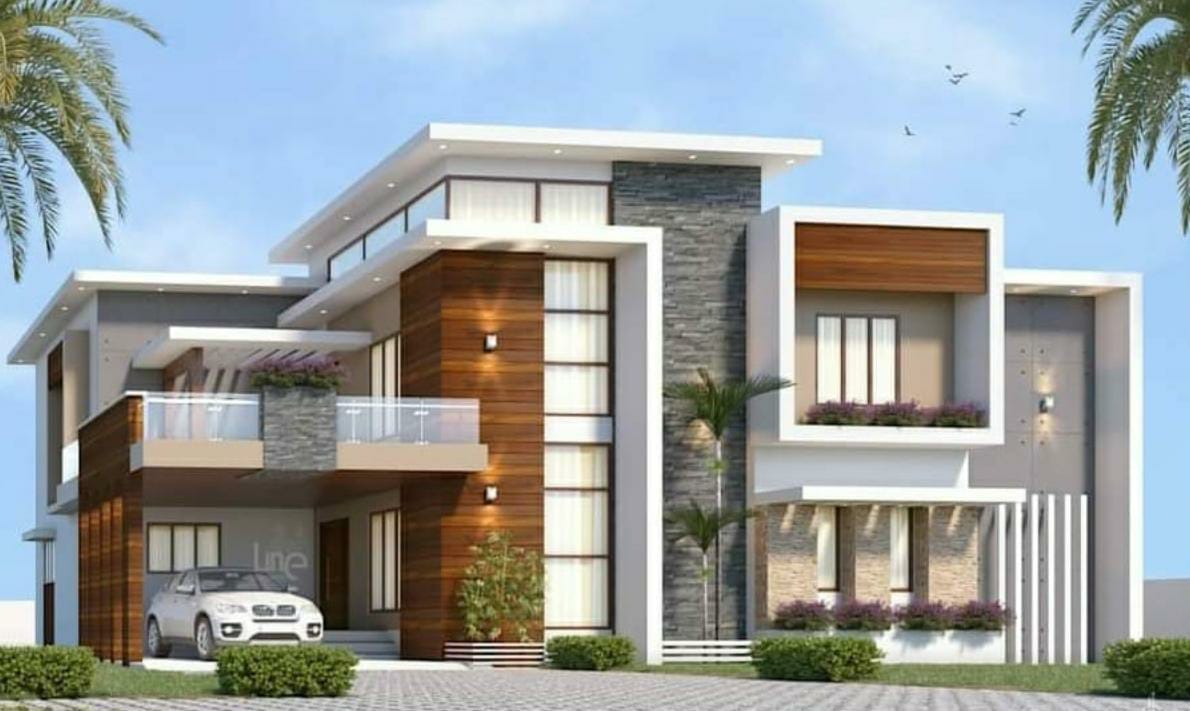
A thoughtfully designed home that brings together modern aesthetics, intelligent space planning, and timeless elegance.
Every detail is carefully considered — from functional floor plans and immersive 3D visualization to a distinctive elevation that creates a strong first impression.
SRI RAVICHANDARU RESIDENCECLASSICRESIDENCE
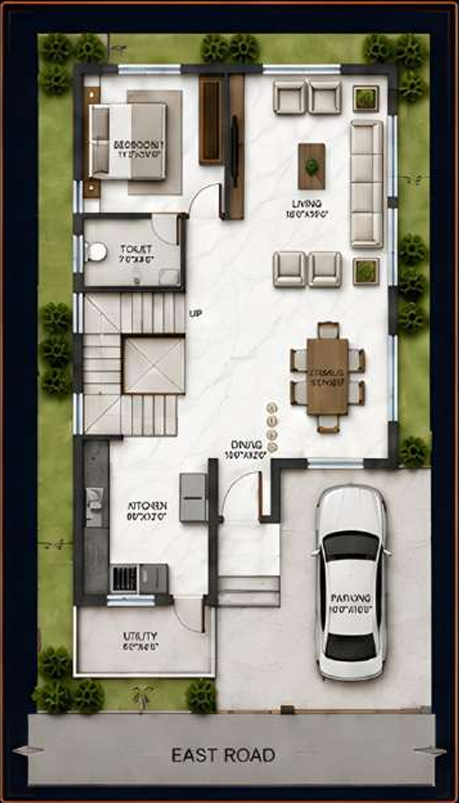
Ground Floor
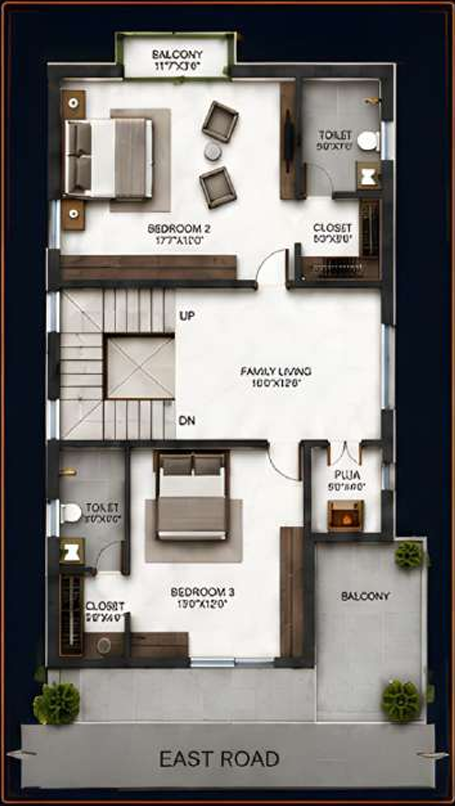
First Floor
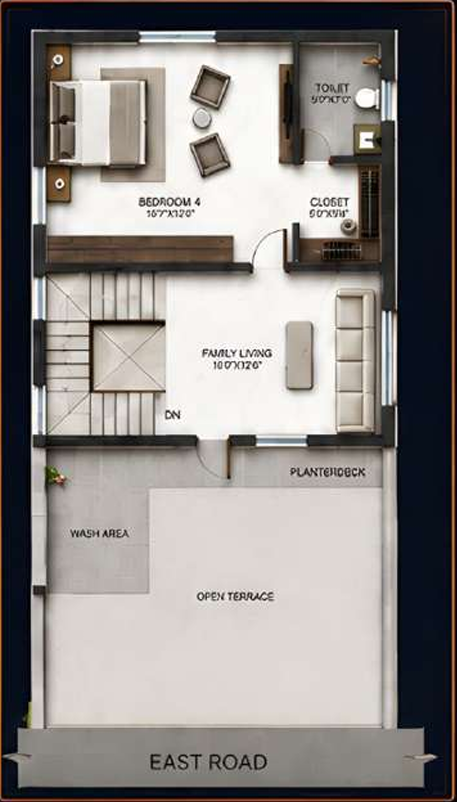
Second Floor
From architectural planning to 3D visualization, stunning elevations, and complete construction, Rathna Constructions delivers every detail with precision.
A colonial-inspired facade paired with a practical, family-first floor plan across three levels — proof that a classic elevation can still work exactly the way a modern household needs it to.
CLASSIC FACADE · 3 FLOORS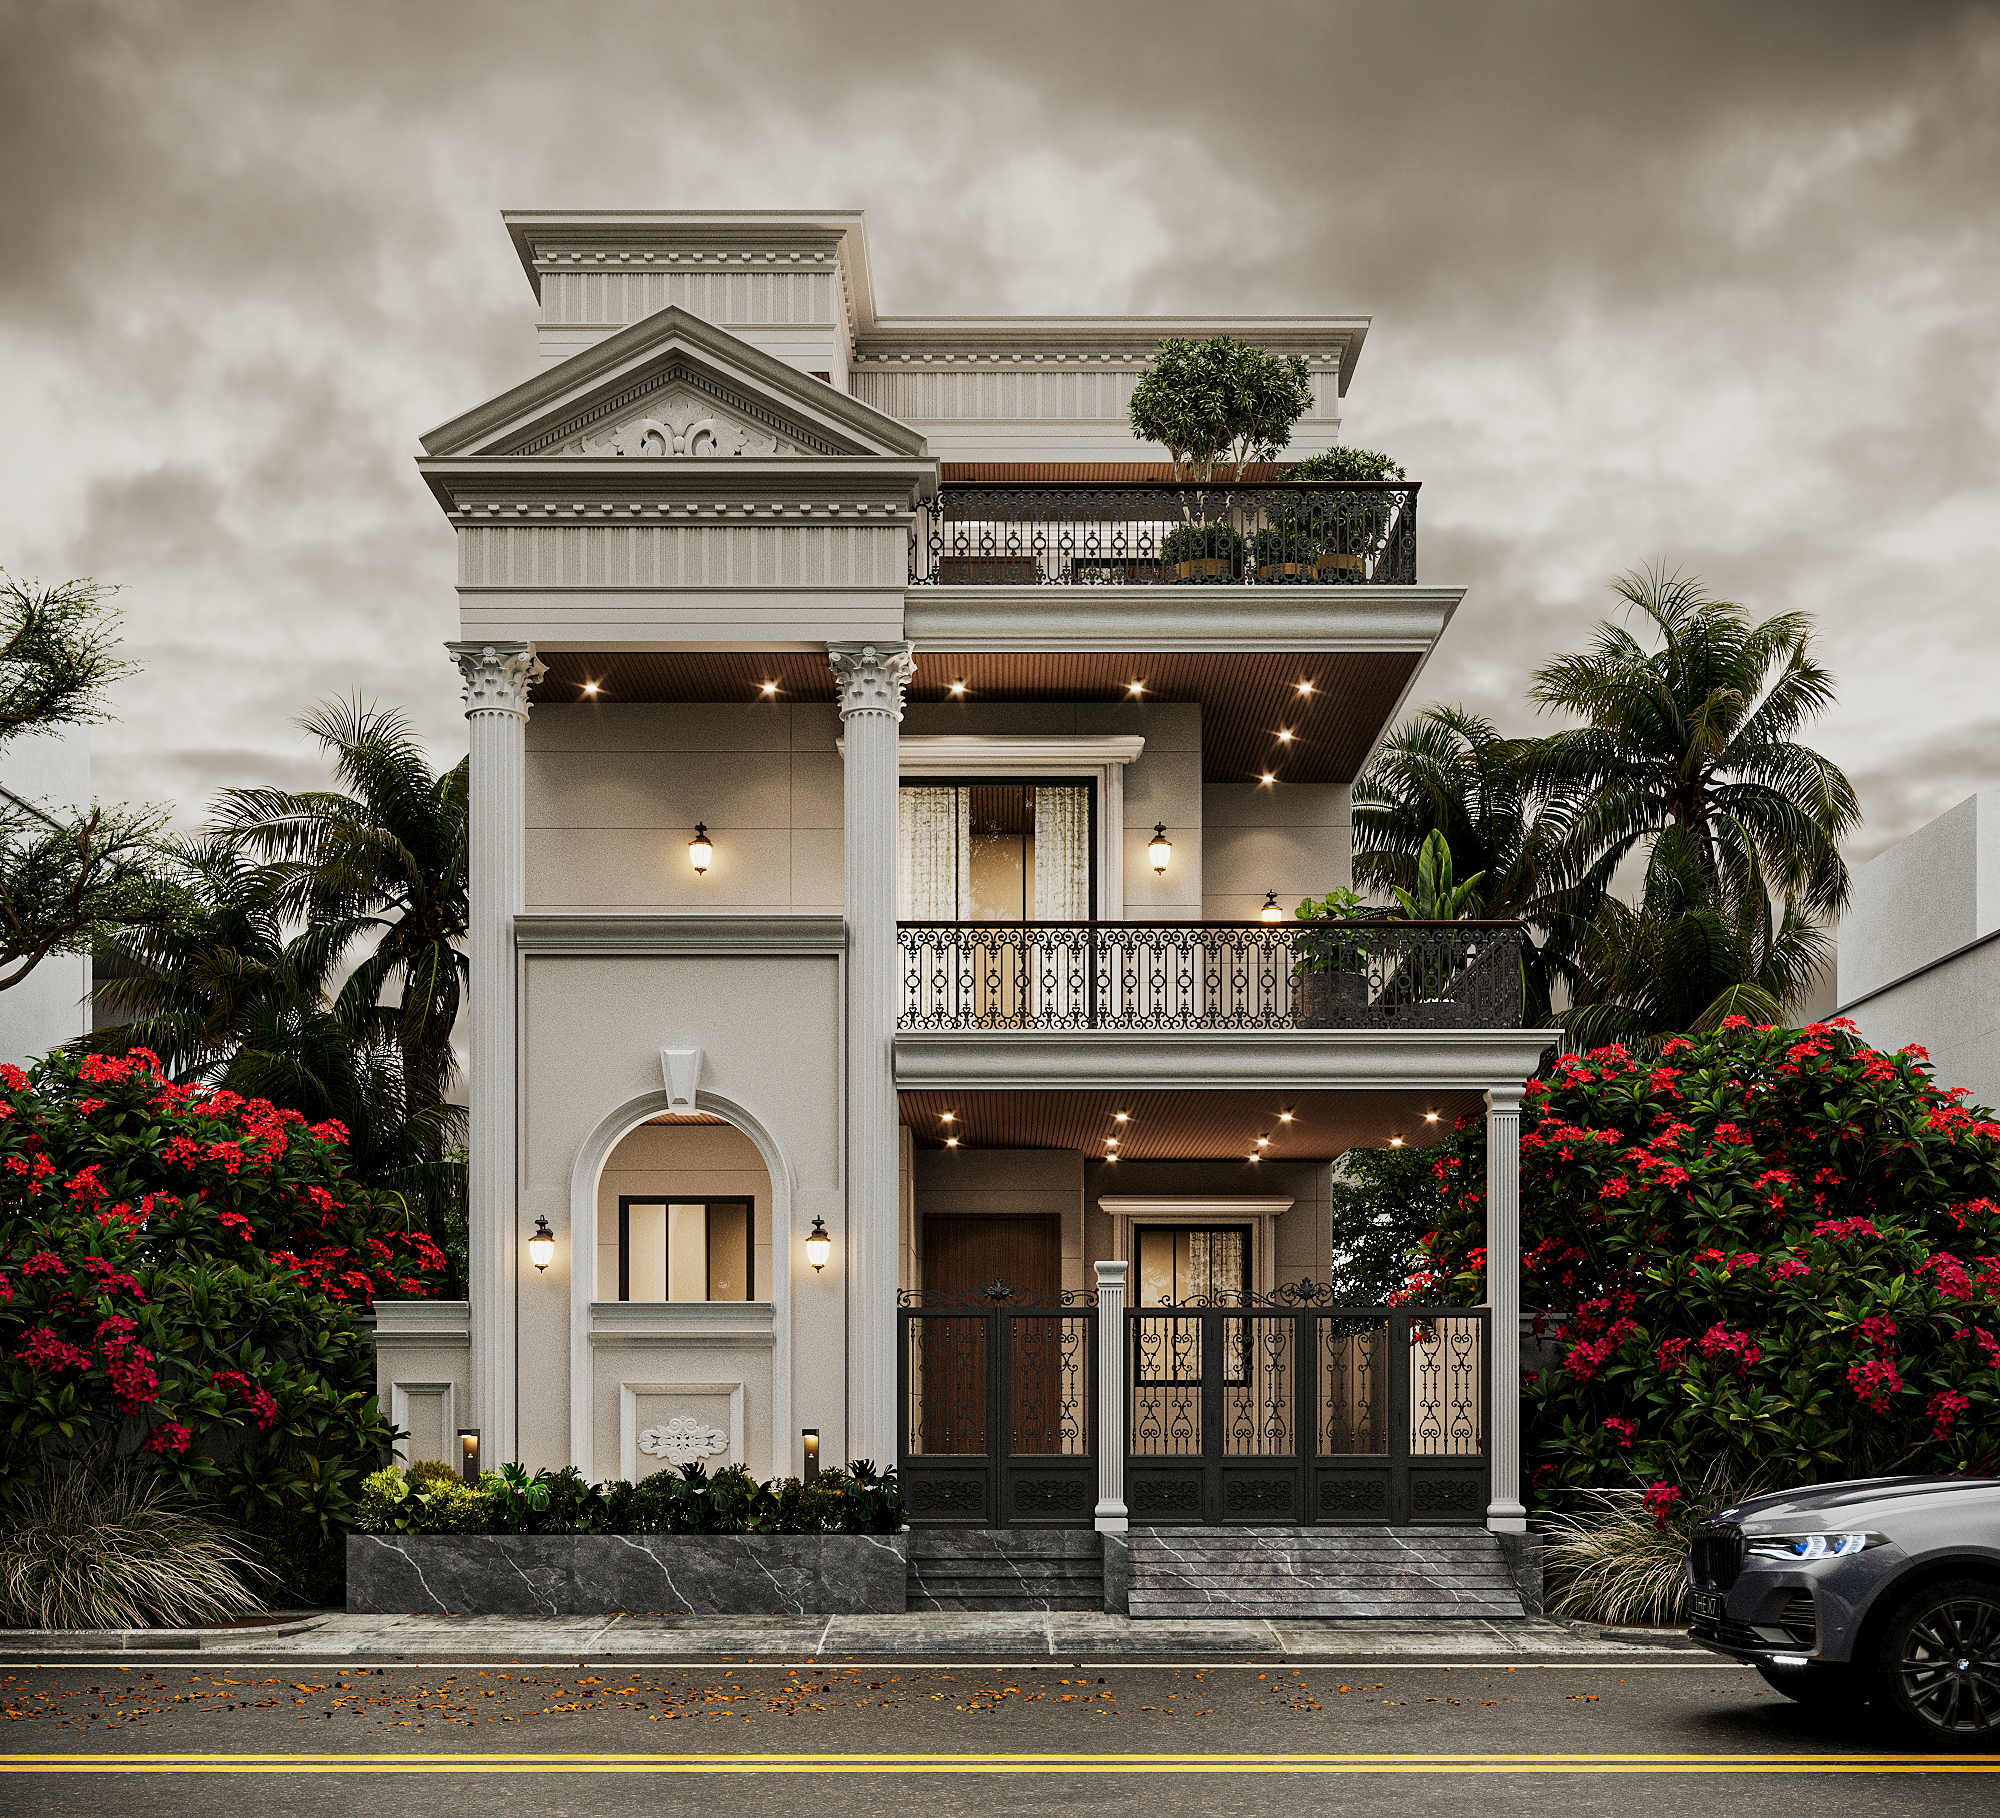
More From Our Portfolio
Recent elevations we've delivered
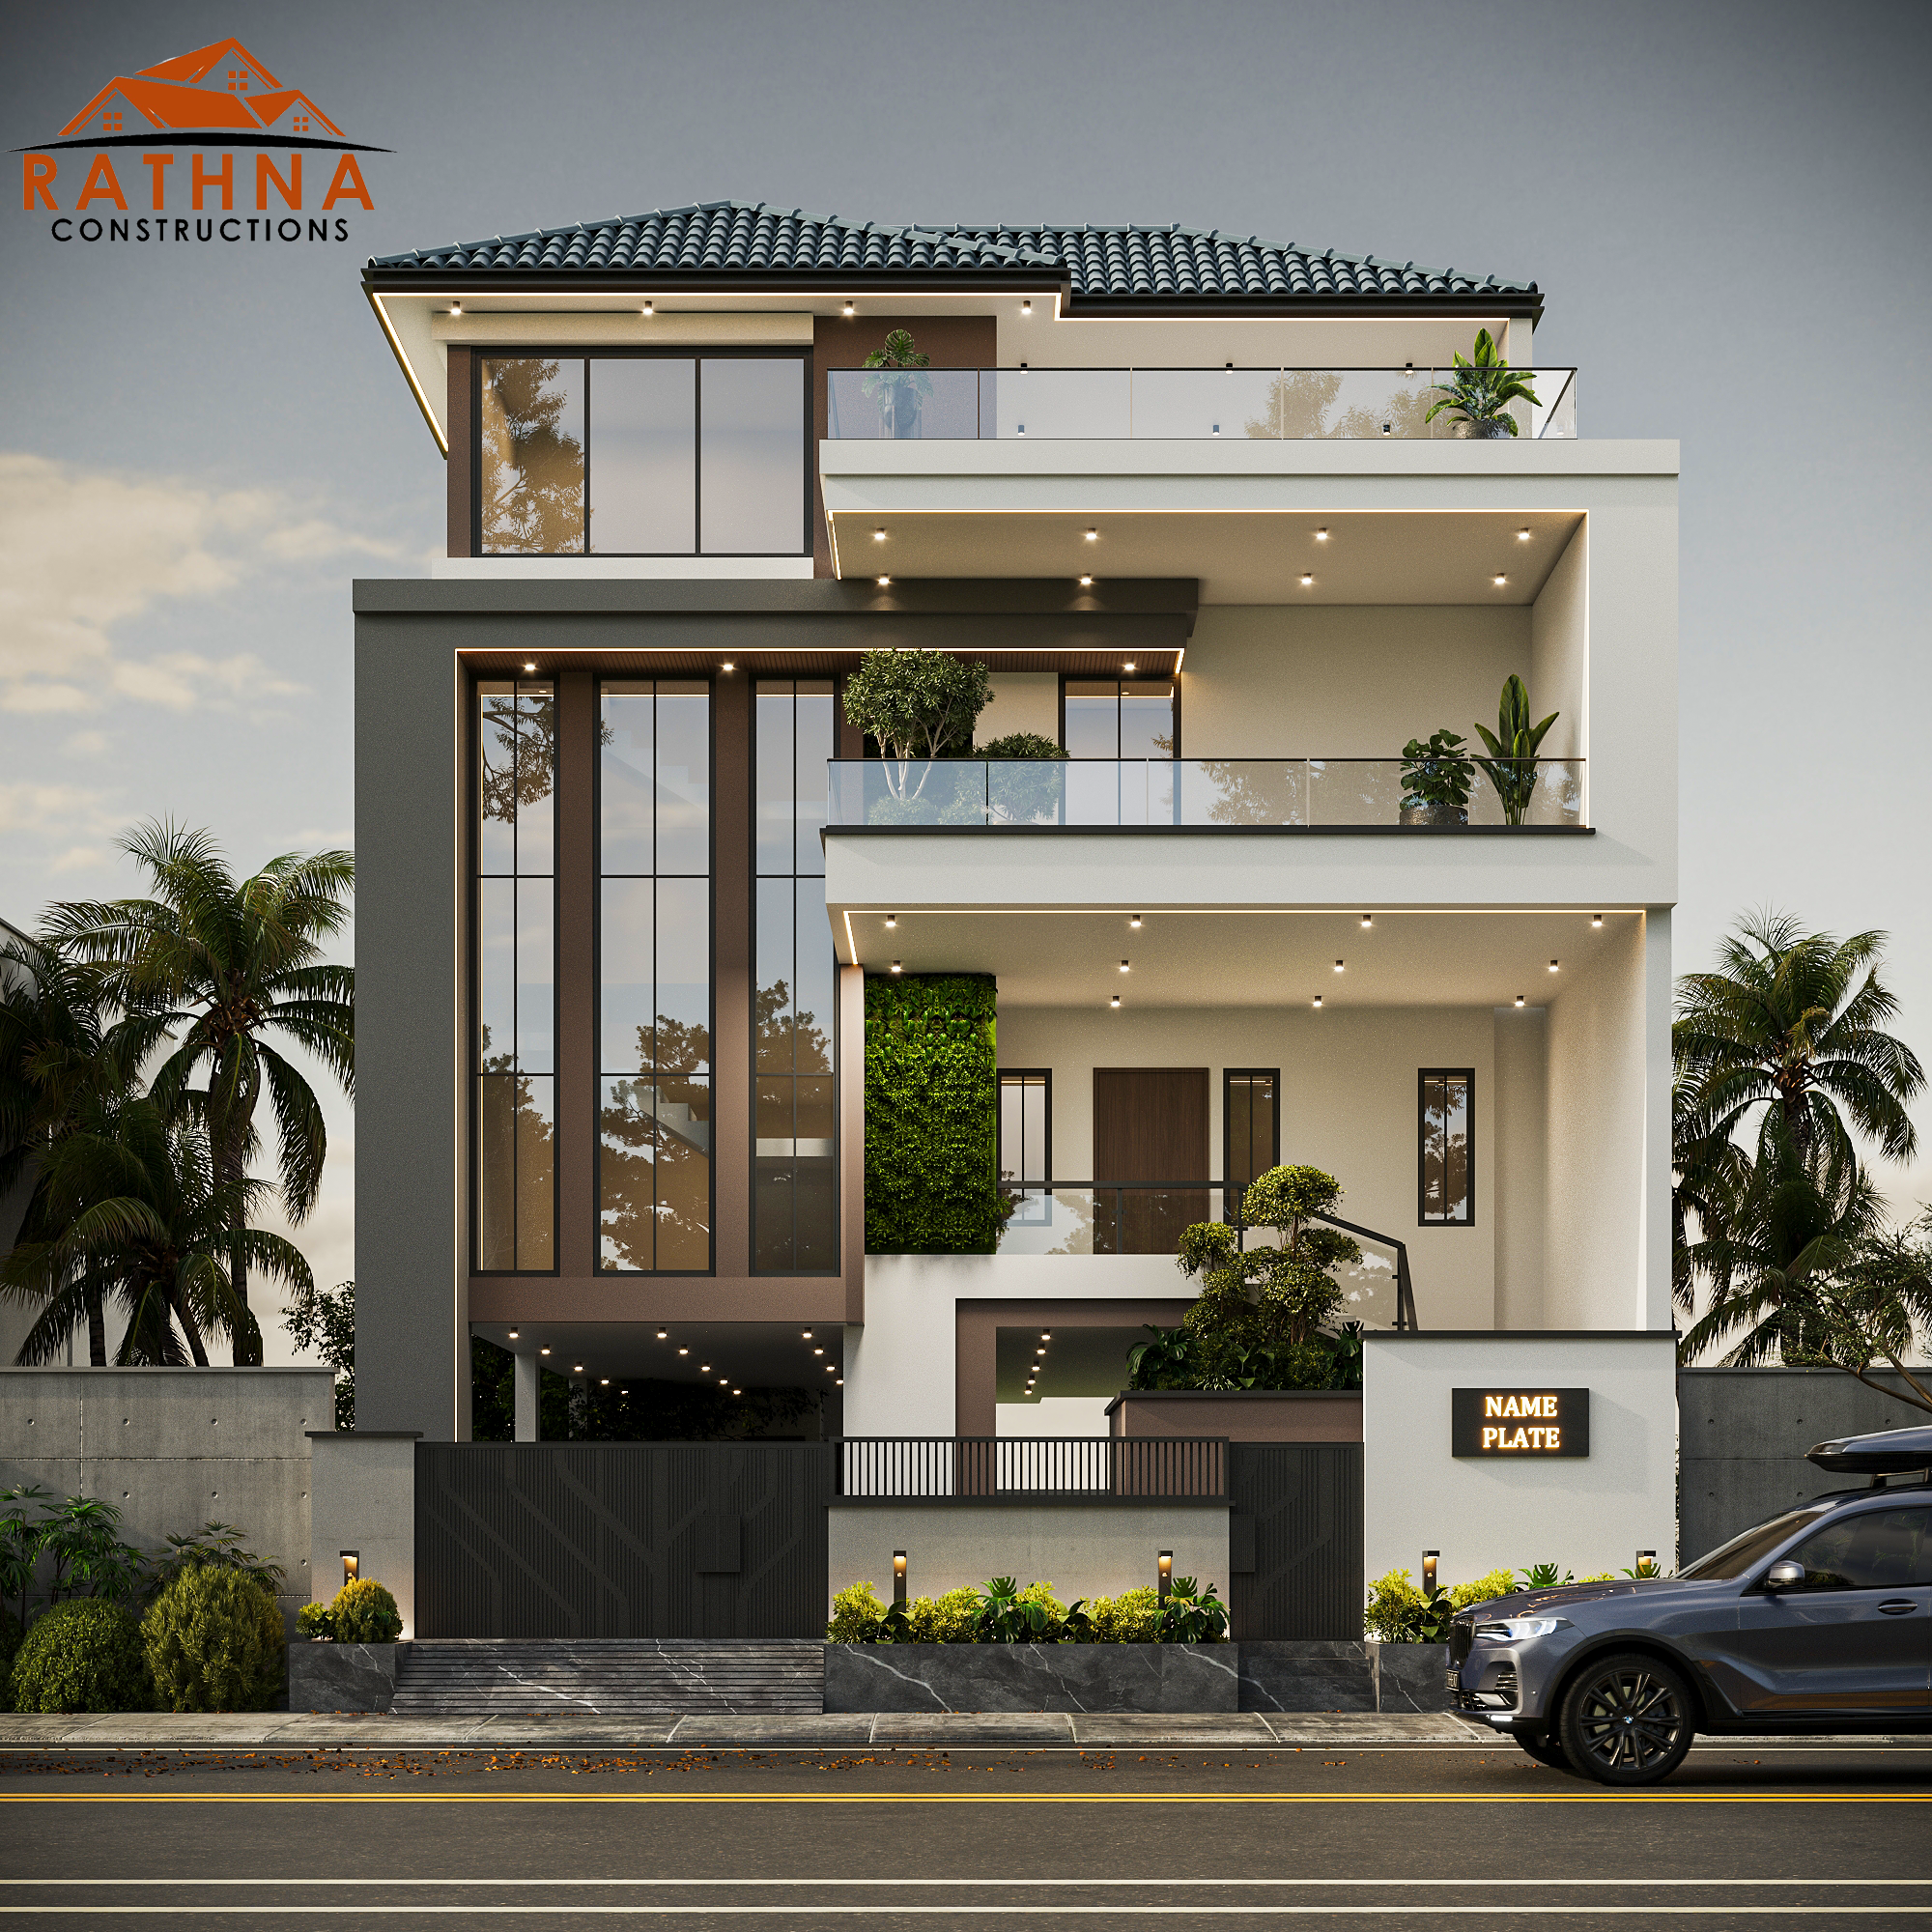
Contemporary Villa
Bangalore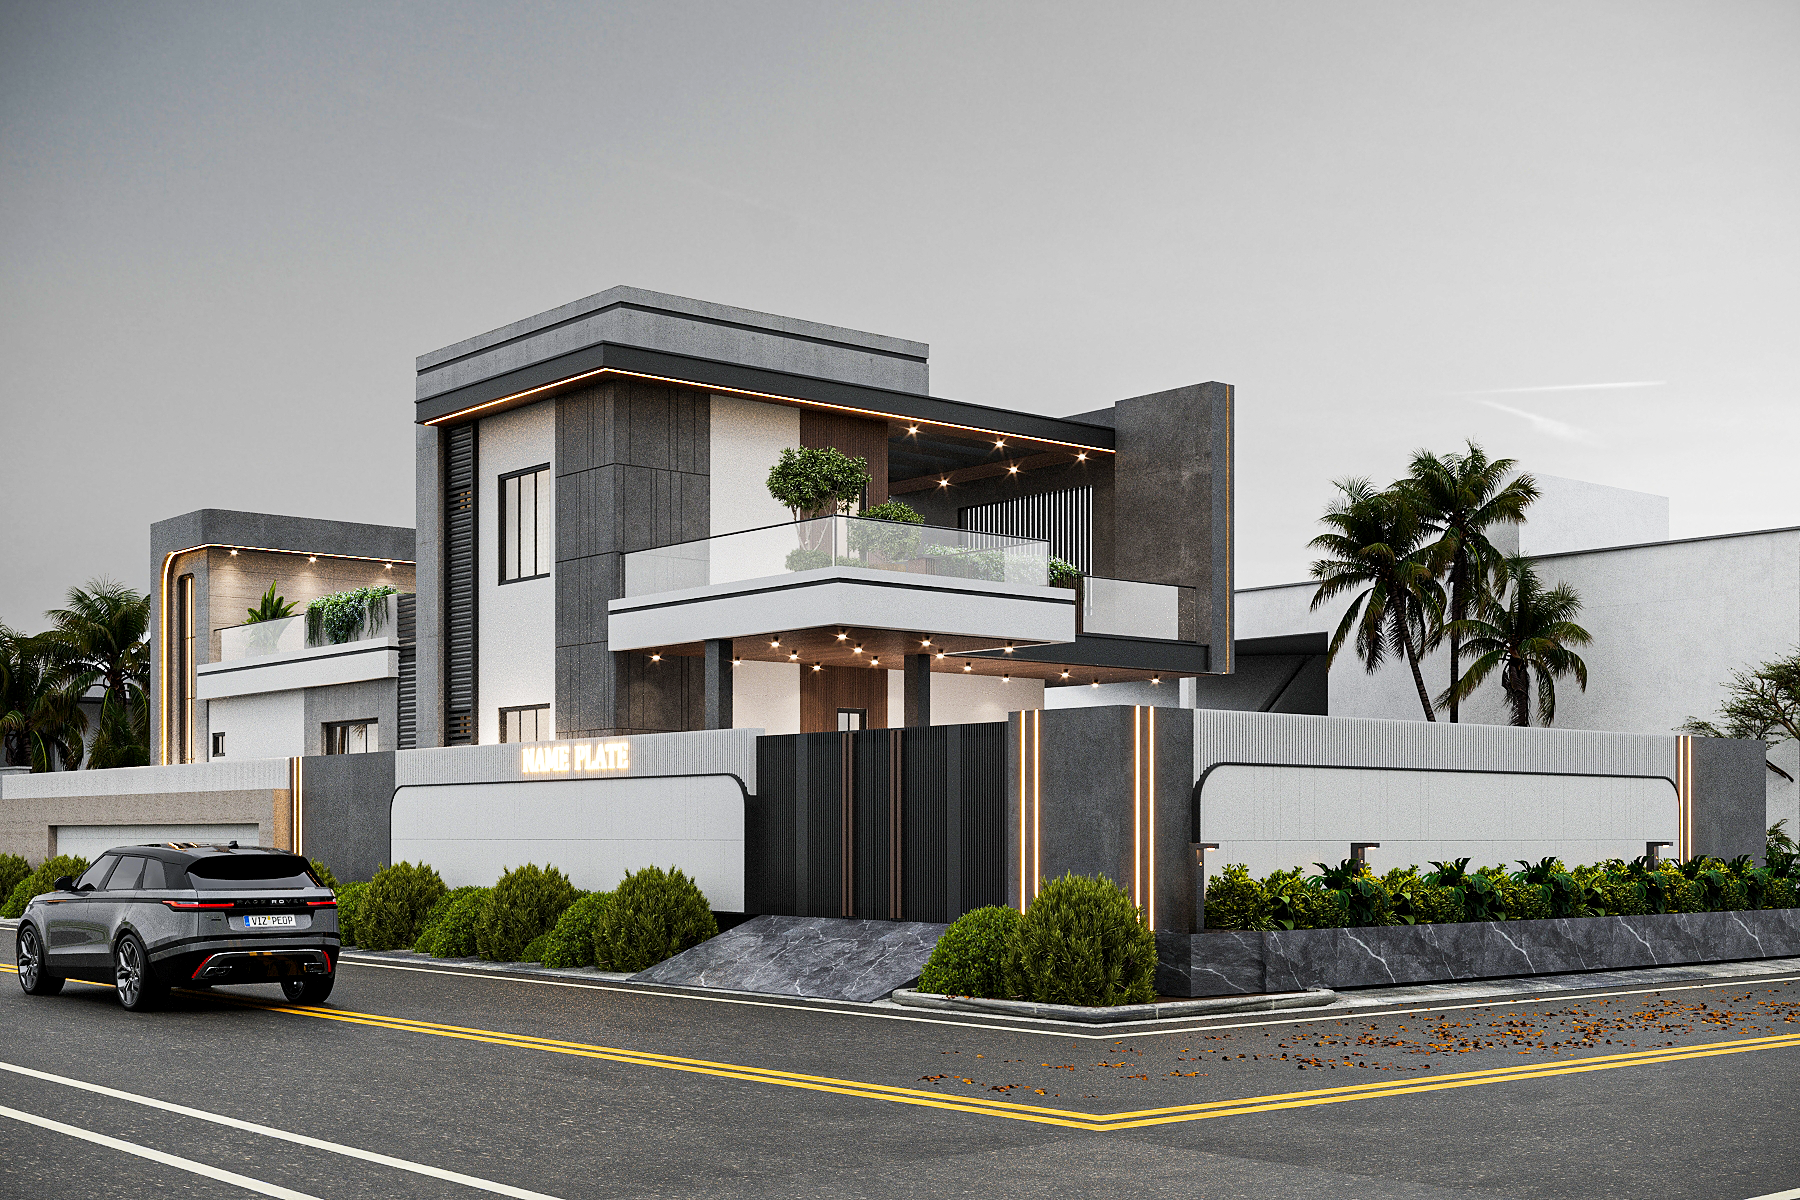
Classical Facade Build
Bangalore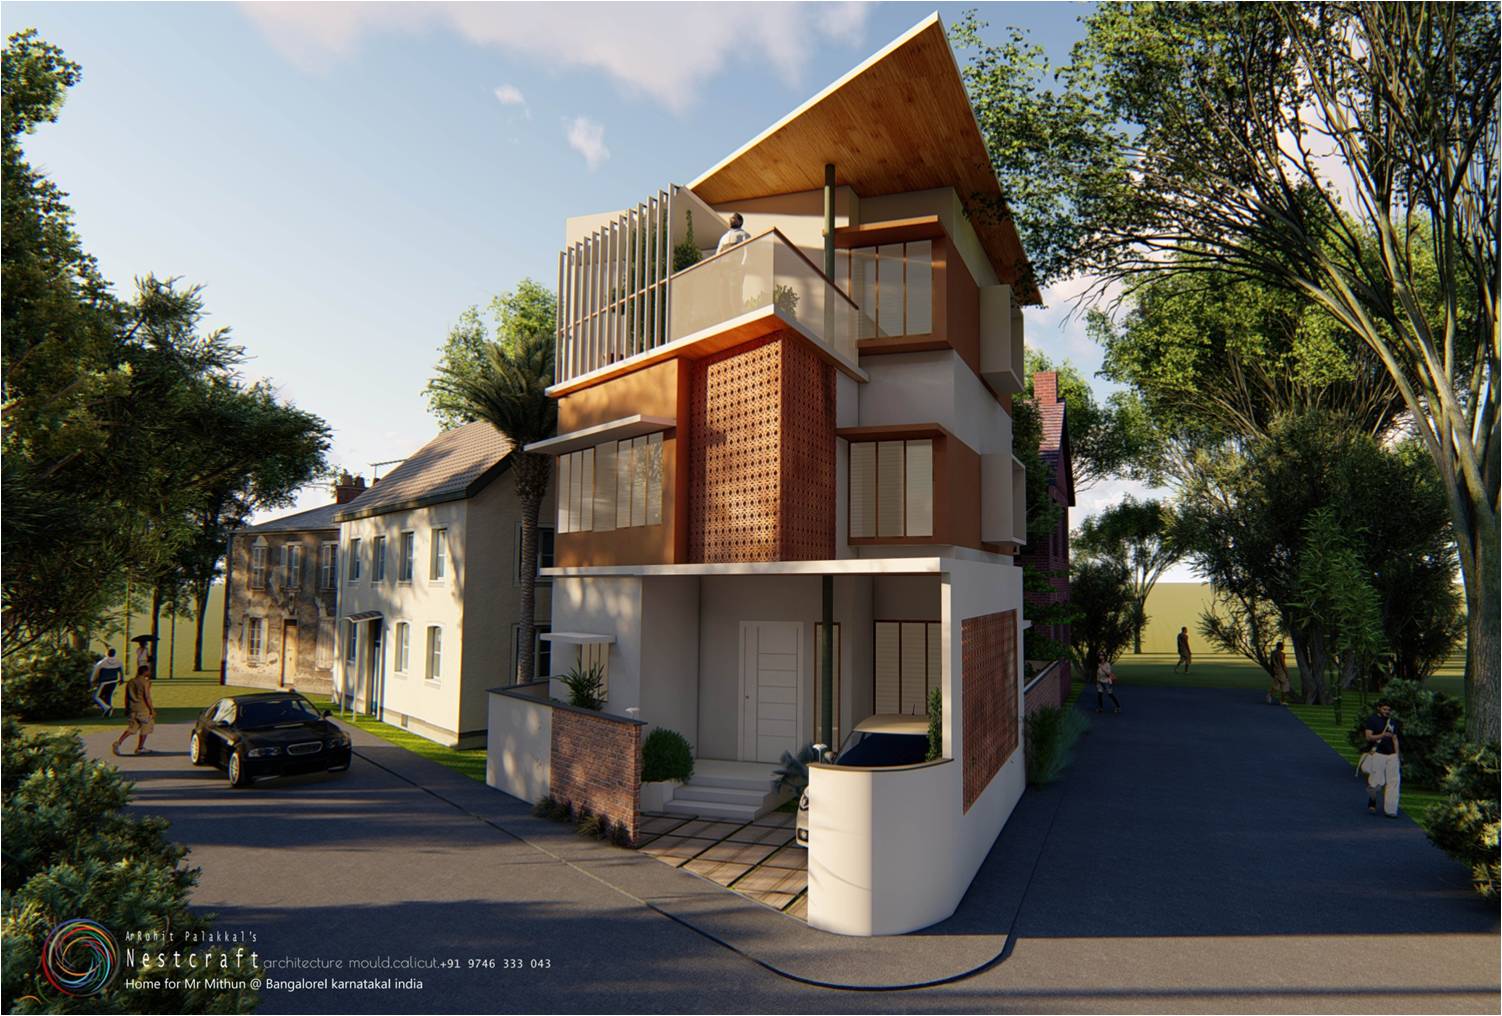
Brick & Timber Residence
Bangalore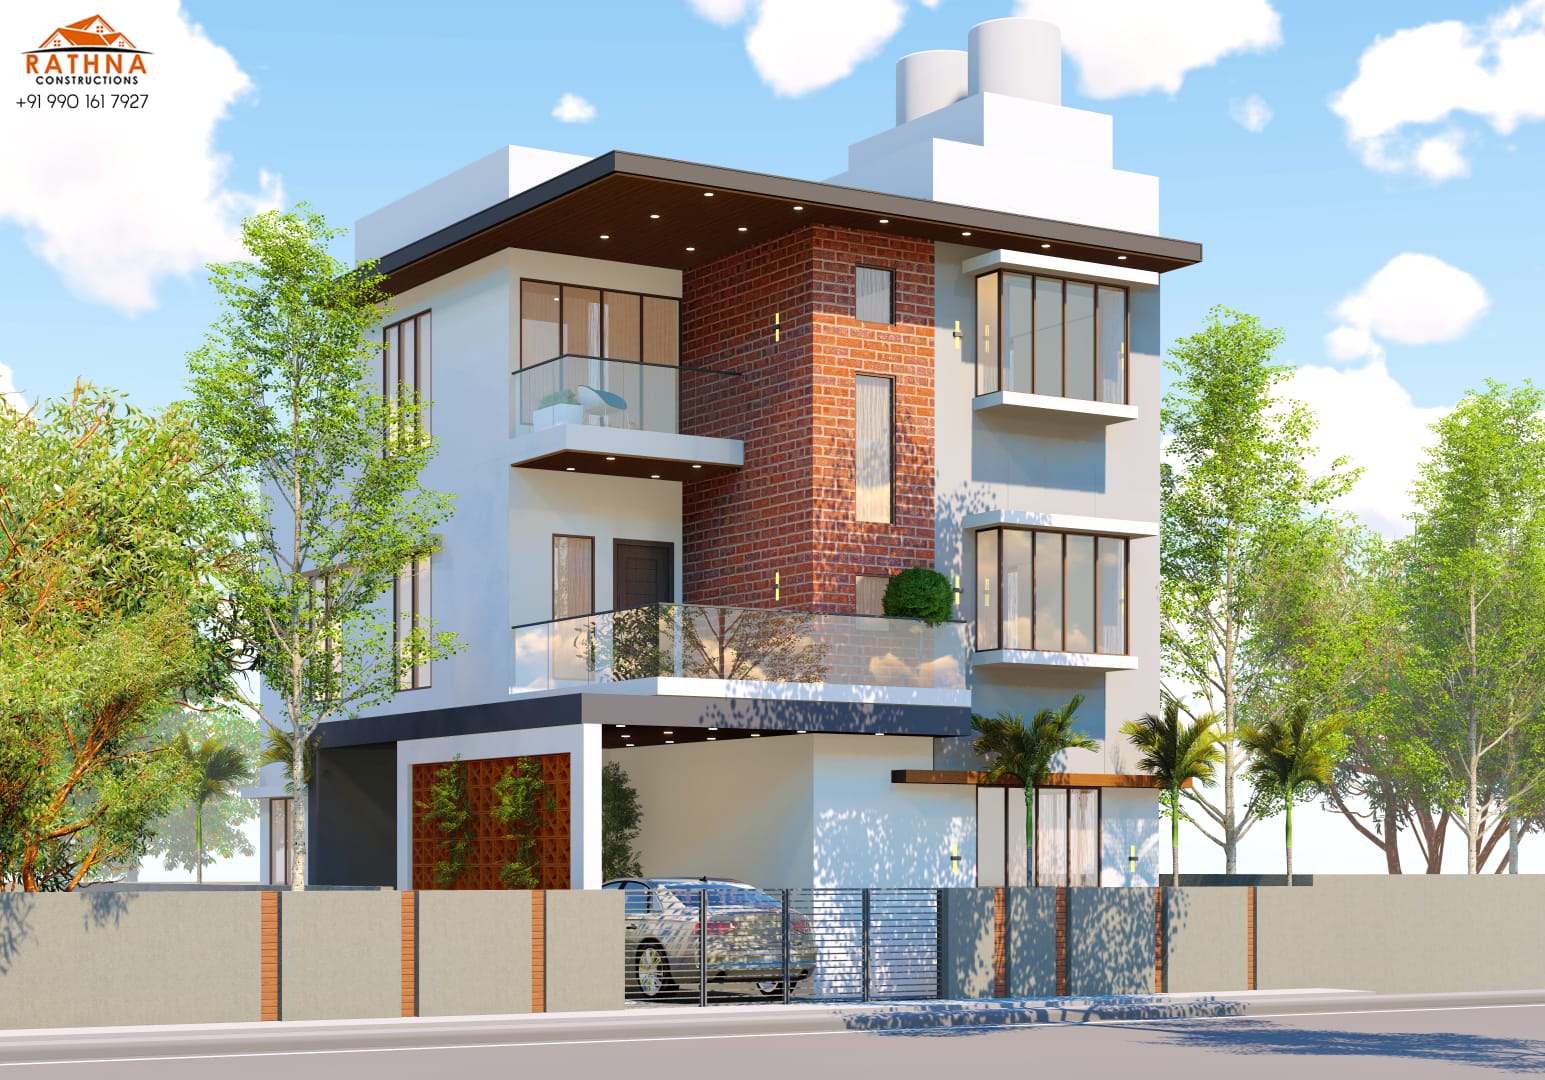
Compact Urban Home
BangaloreGallery
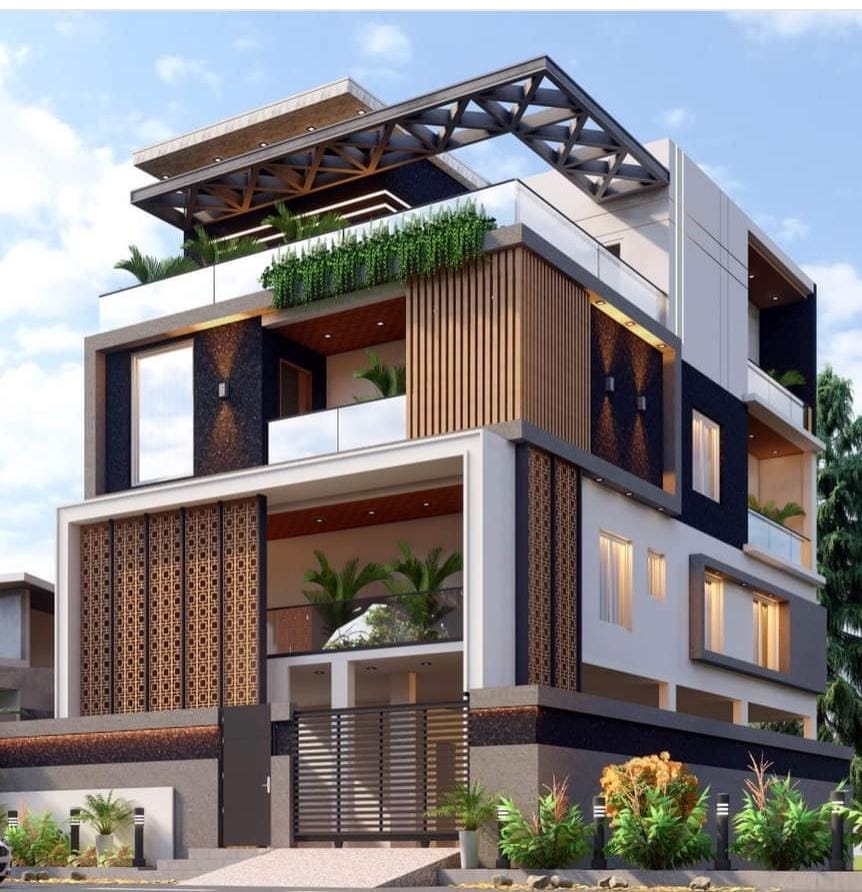
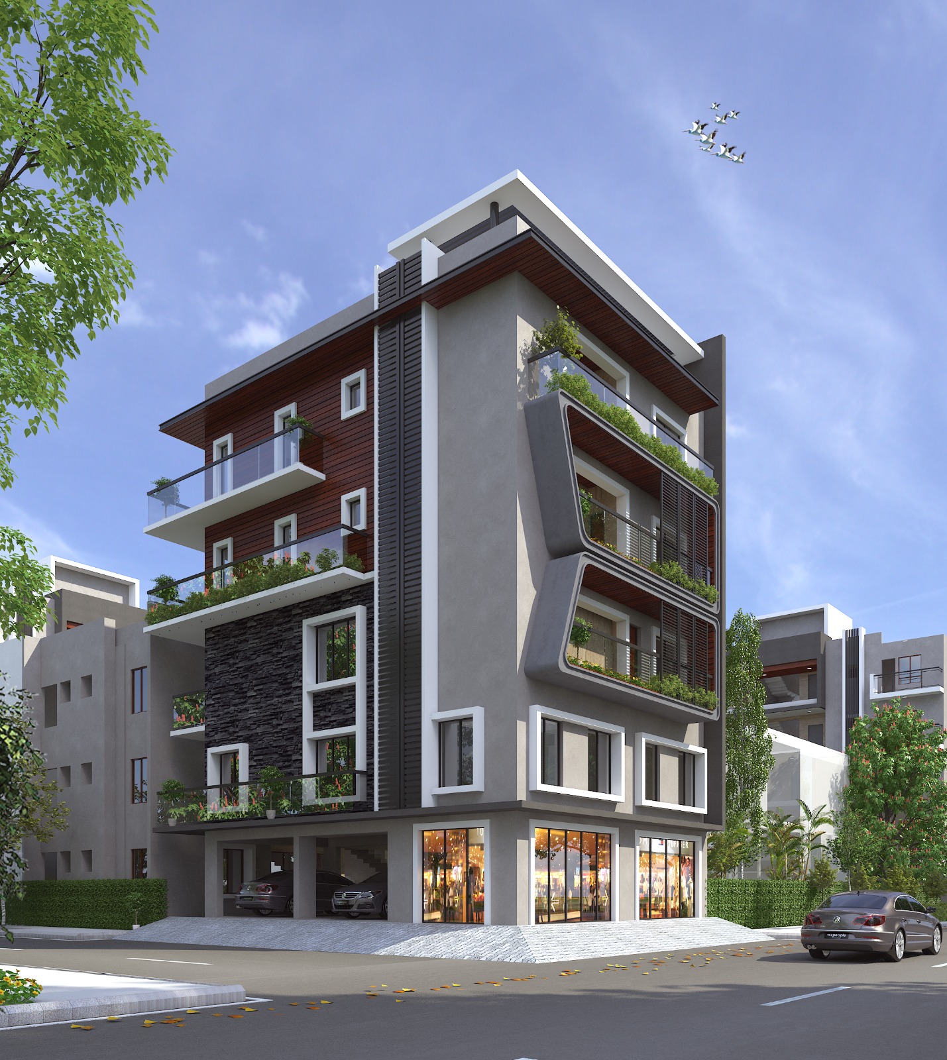
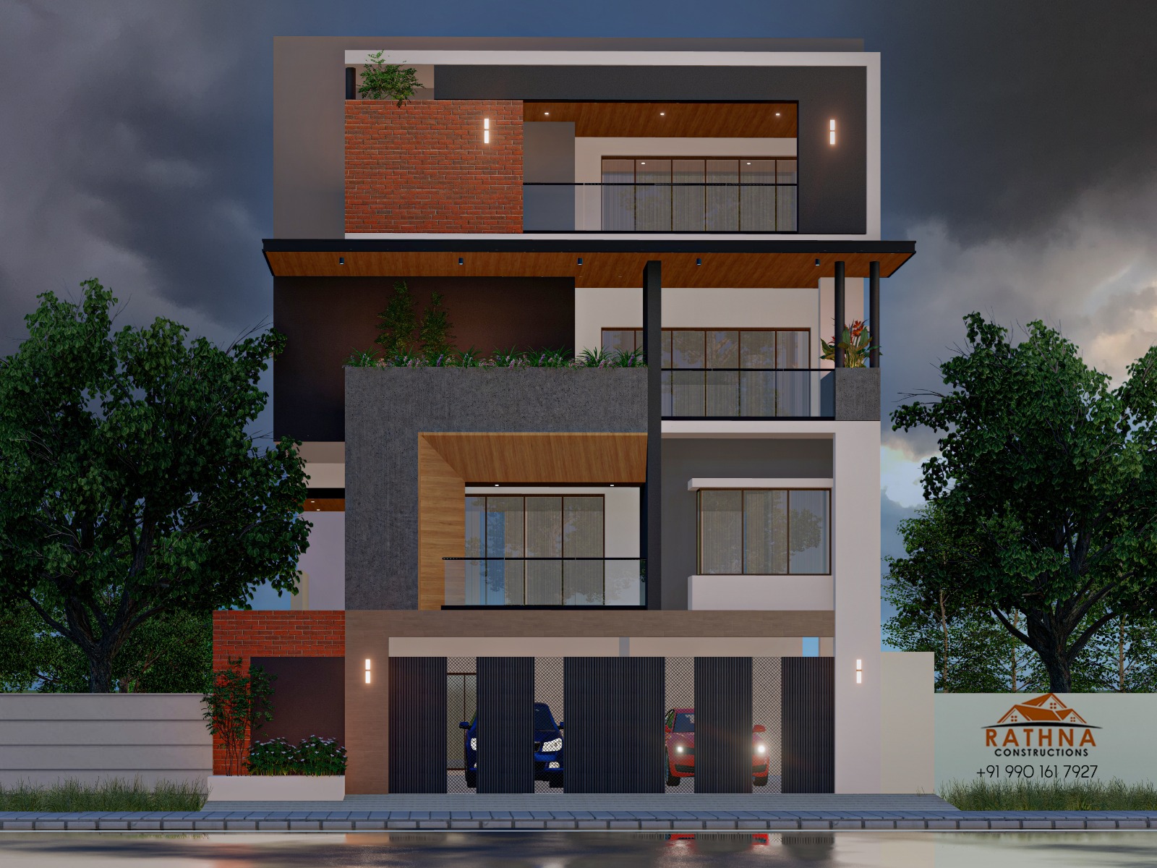
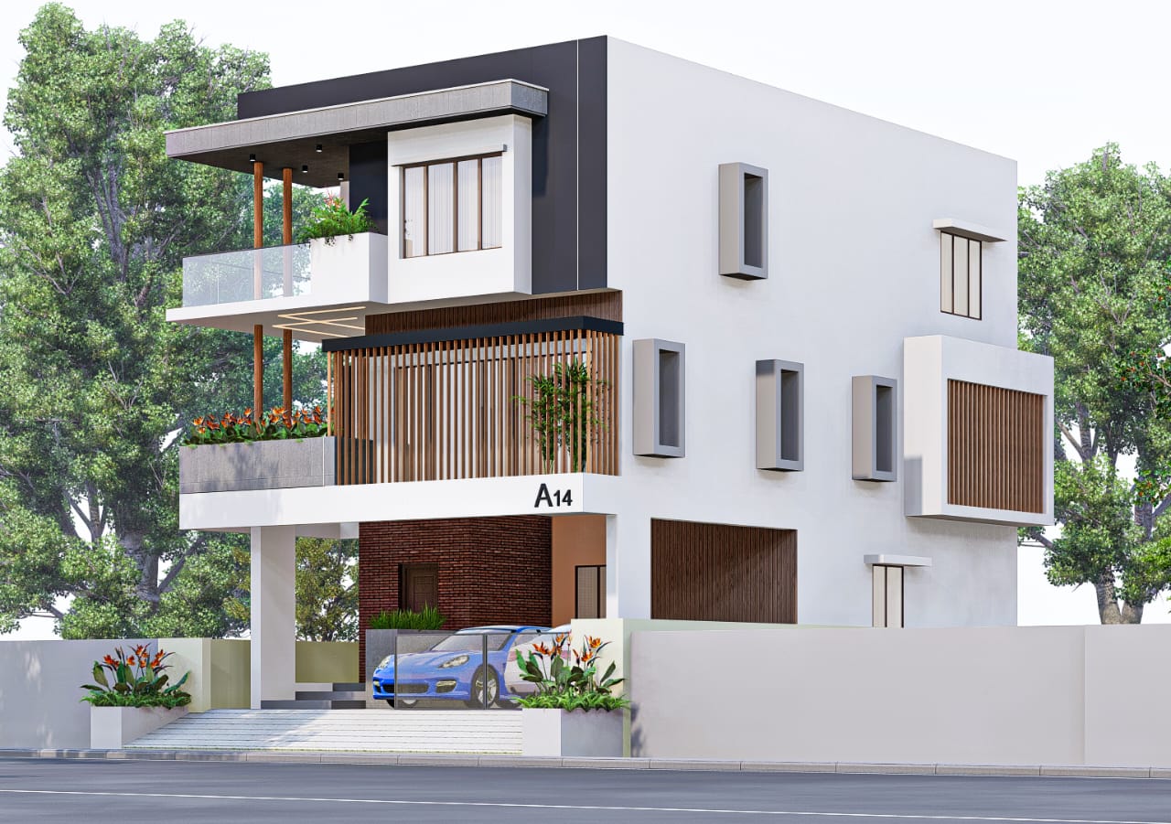
Elevations from our recent work
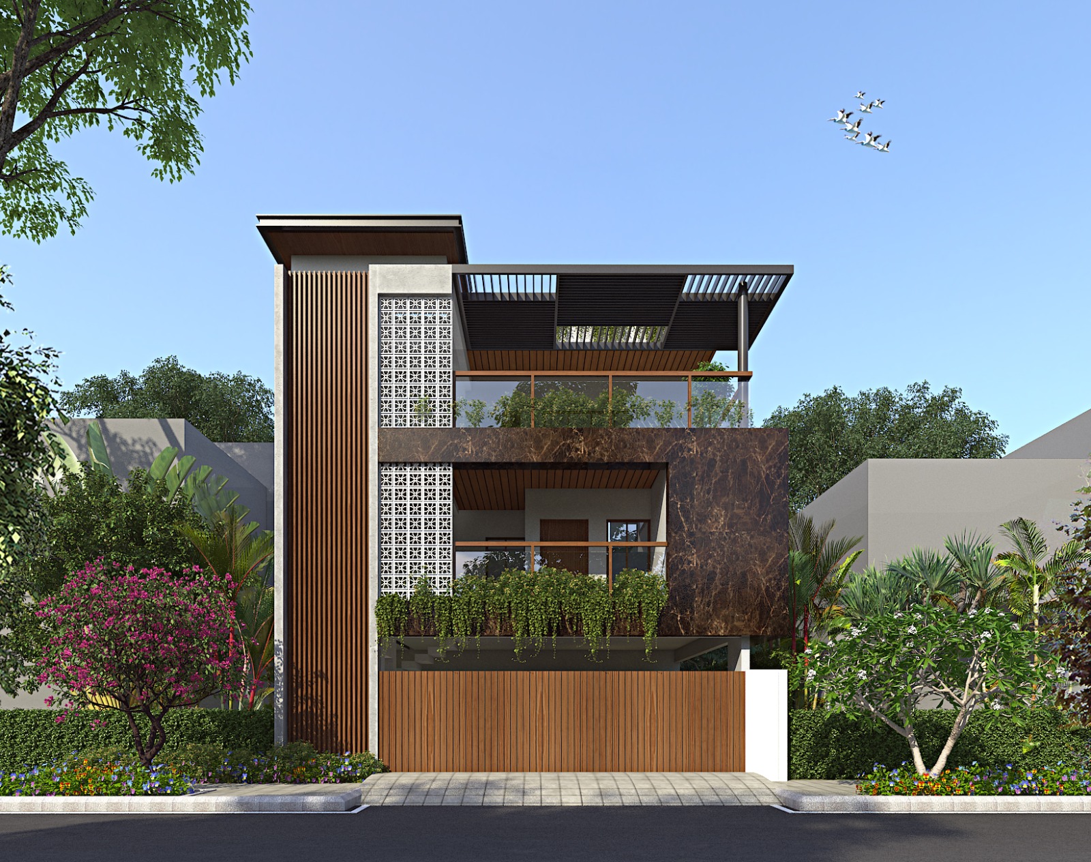
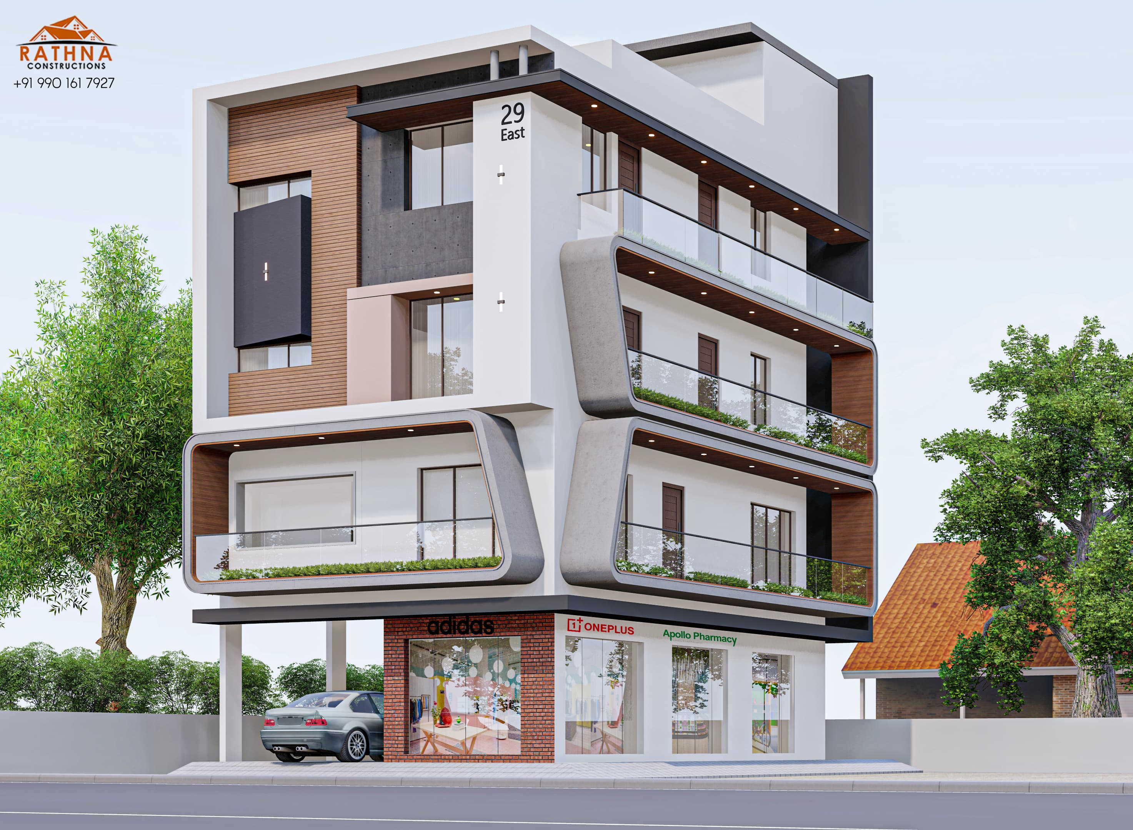
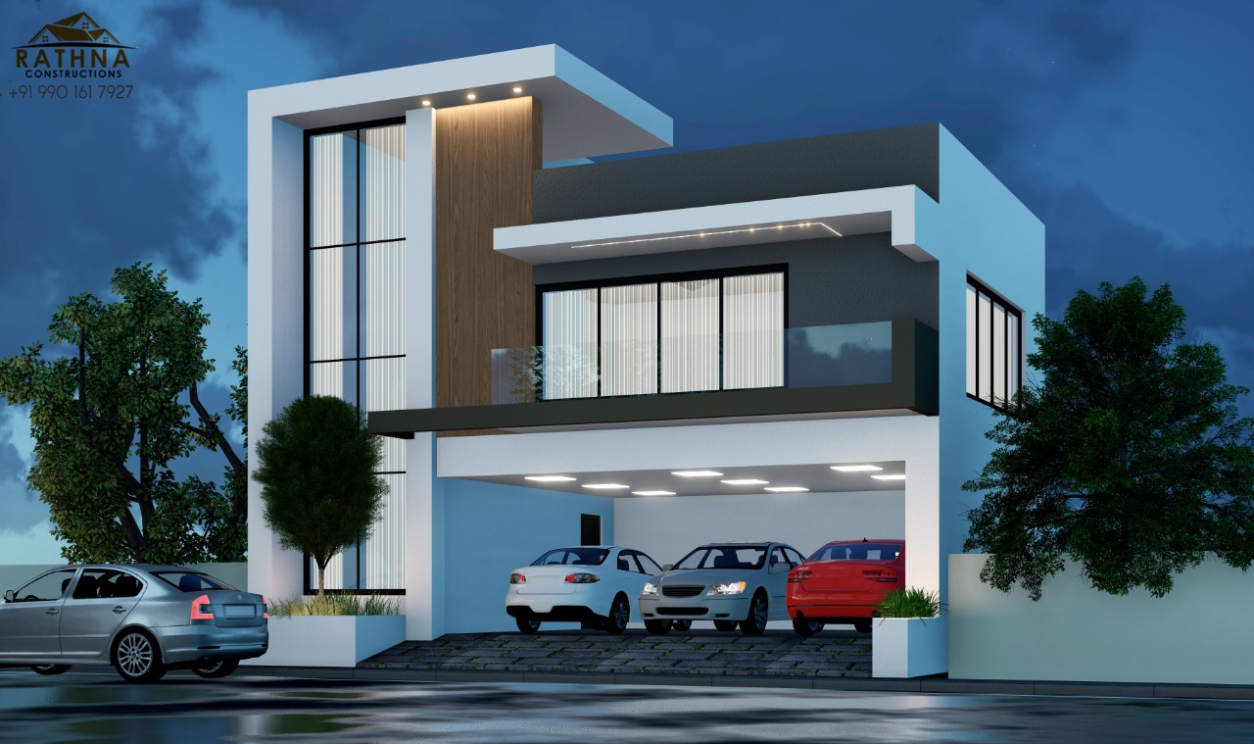
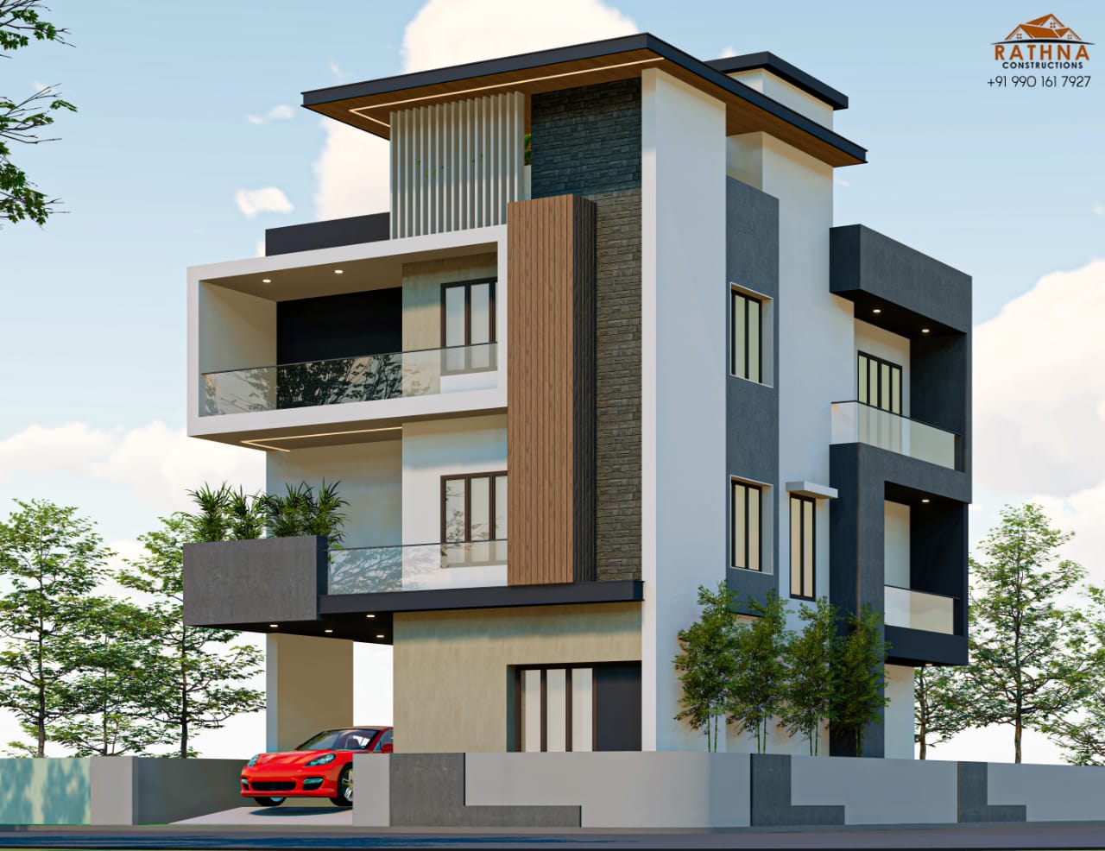
Interior
Interiors that live
as good as they look
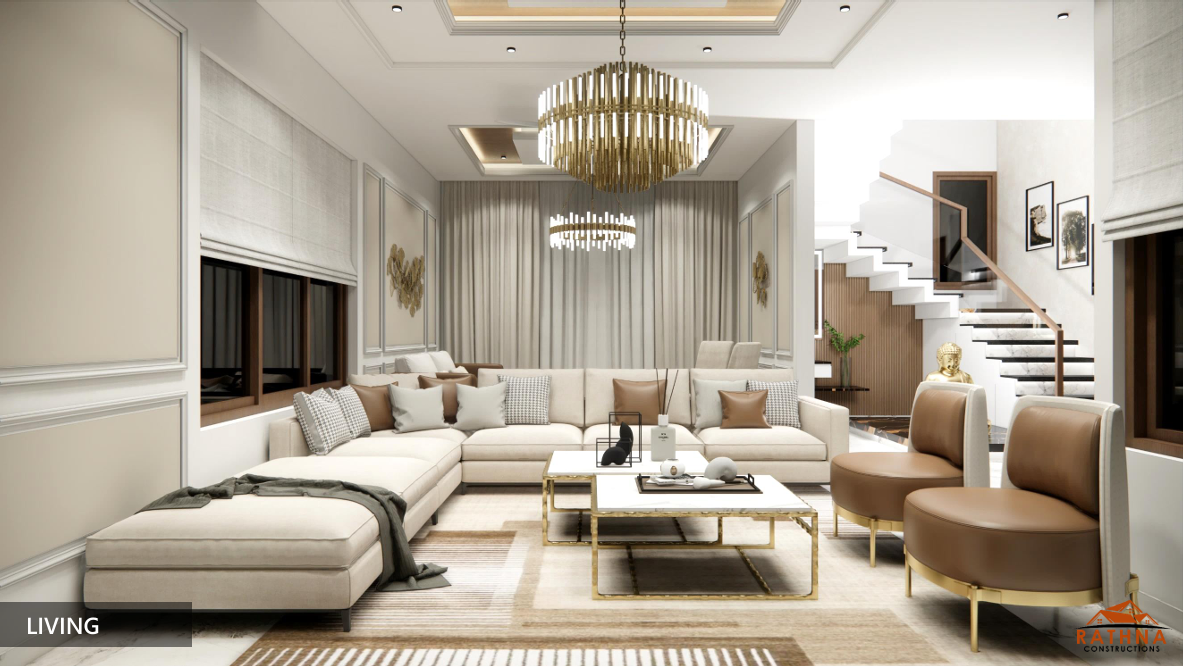
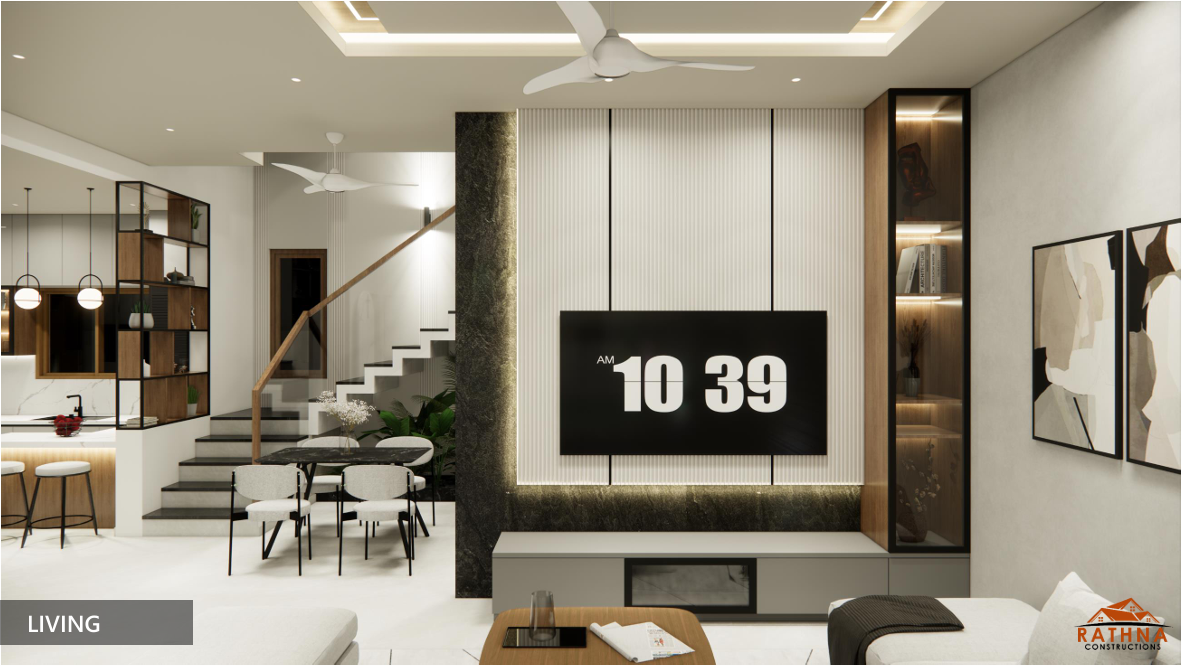
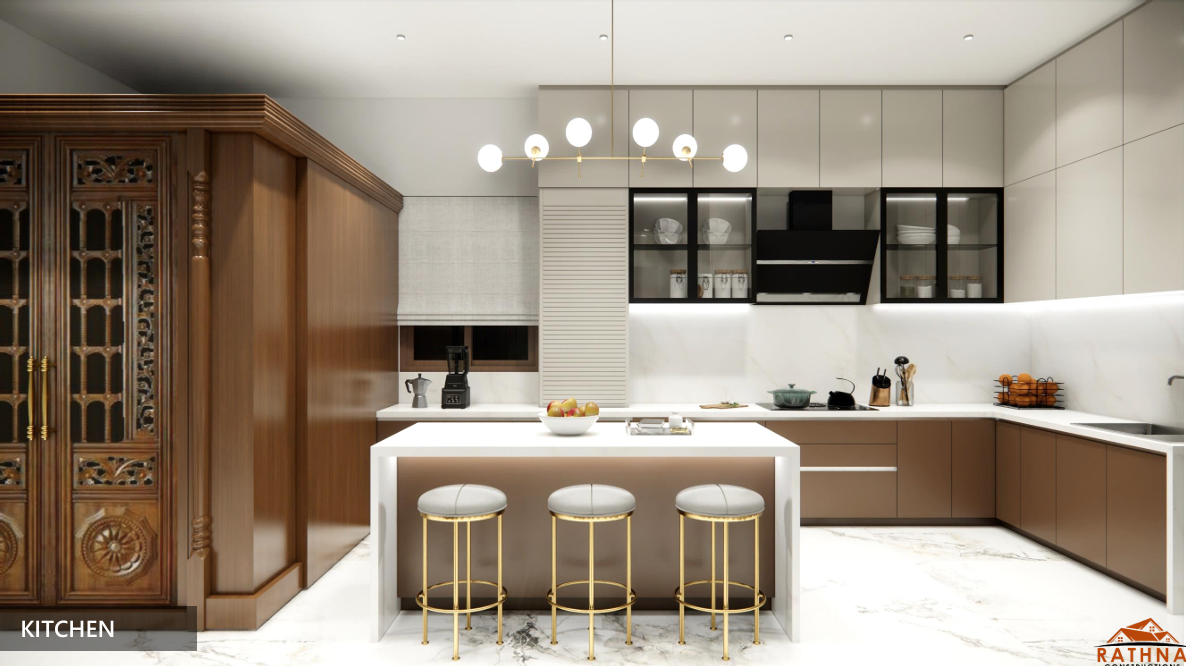
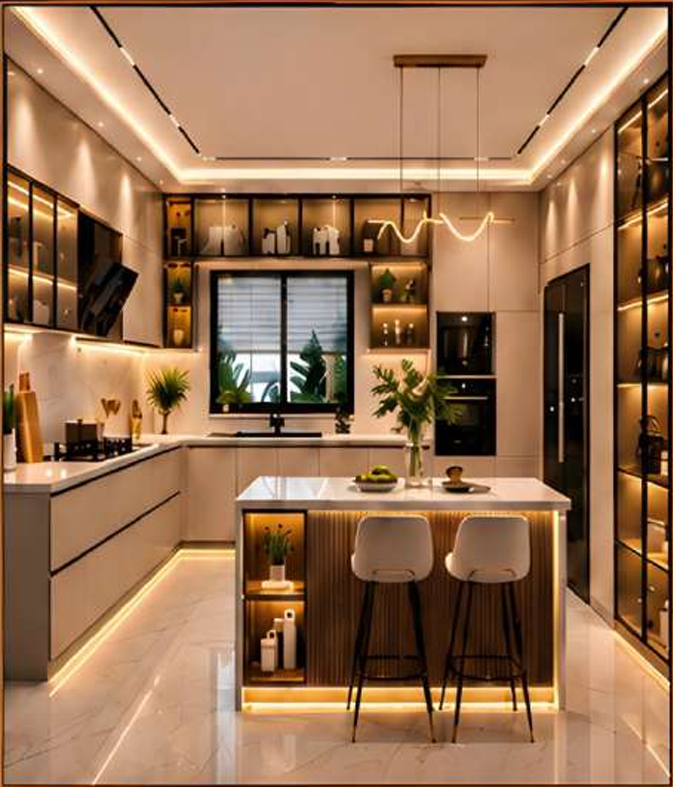
We create sophisticated interiors where aesthetics, functionality, and craftsmanship come together seamlessly. From the first concept to the final finishing touch, every element is thoughtfully designed to reflect your lifestyle and elevate the way you experience your home.
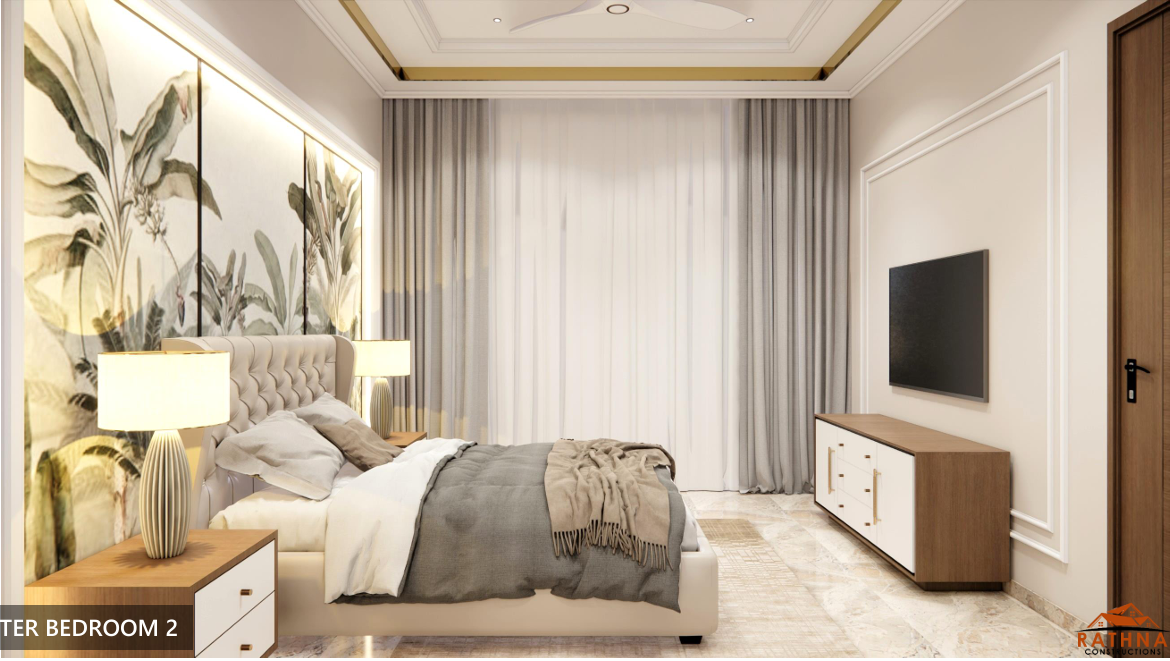
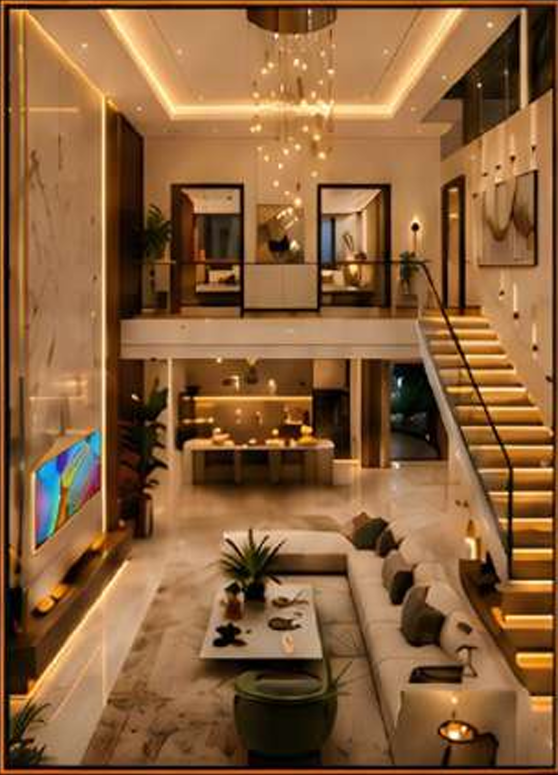
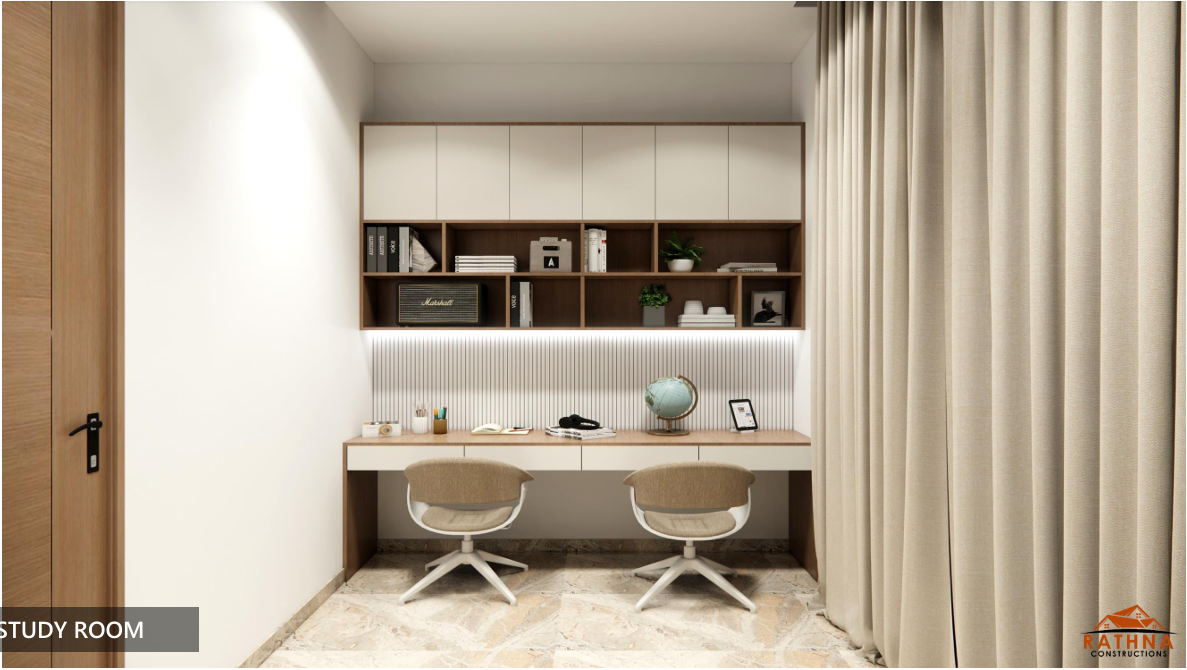
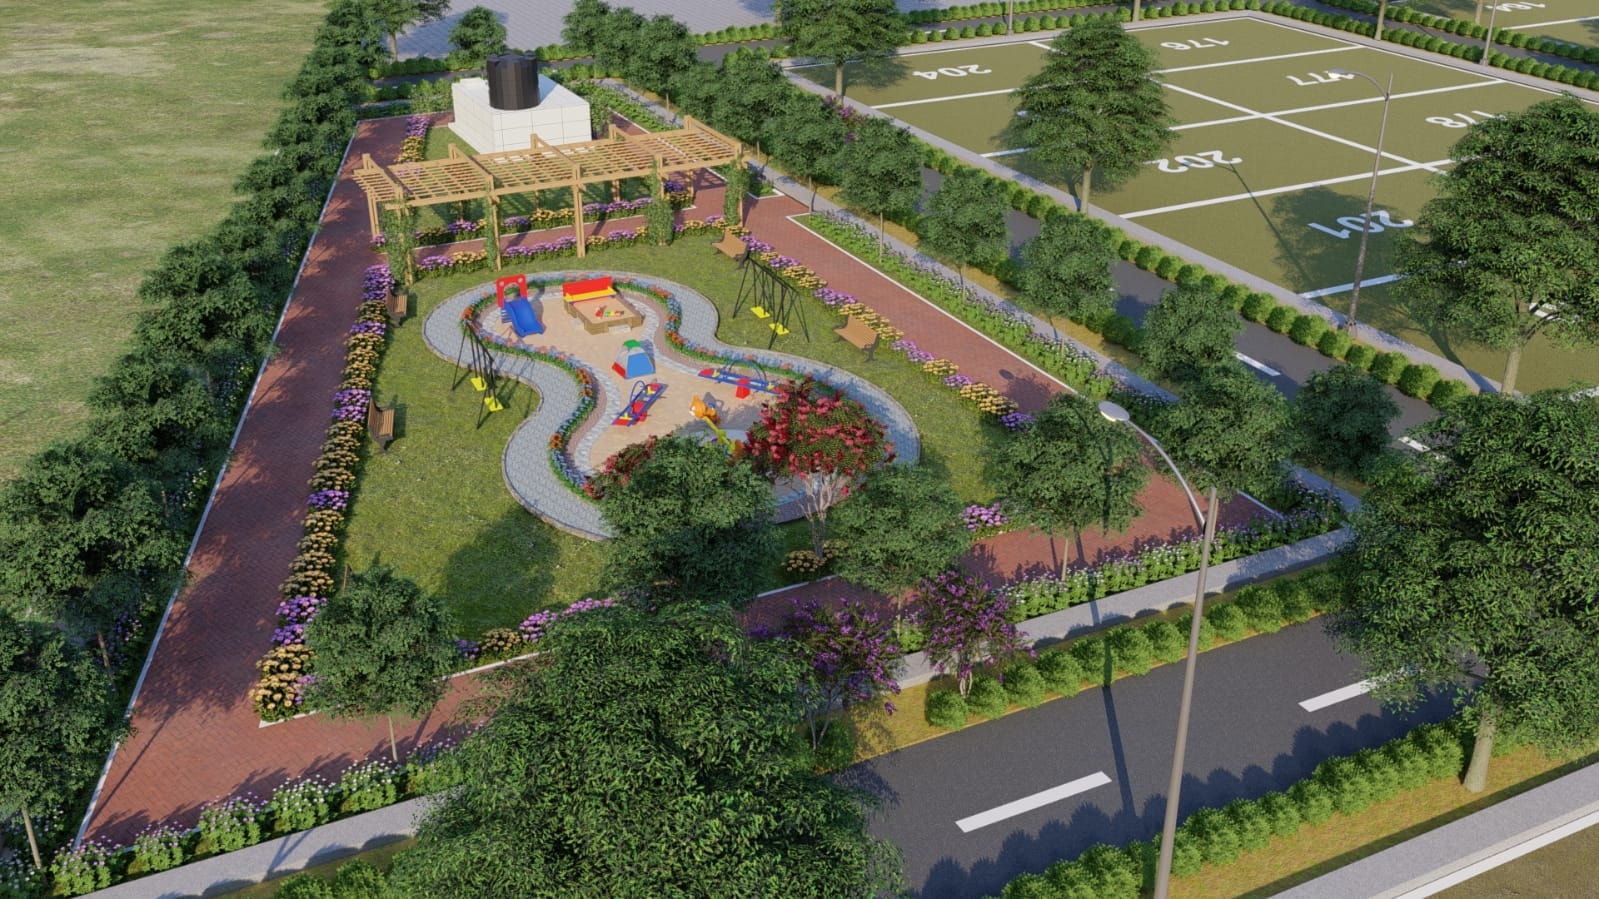
Layout Development Works
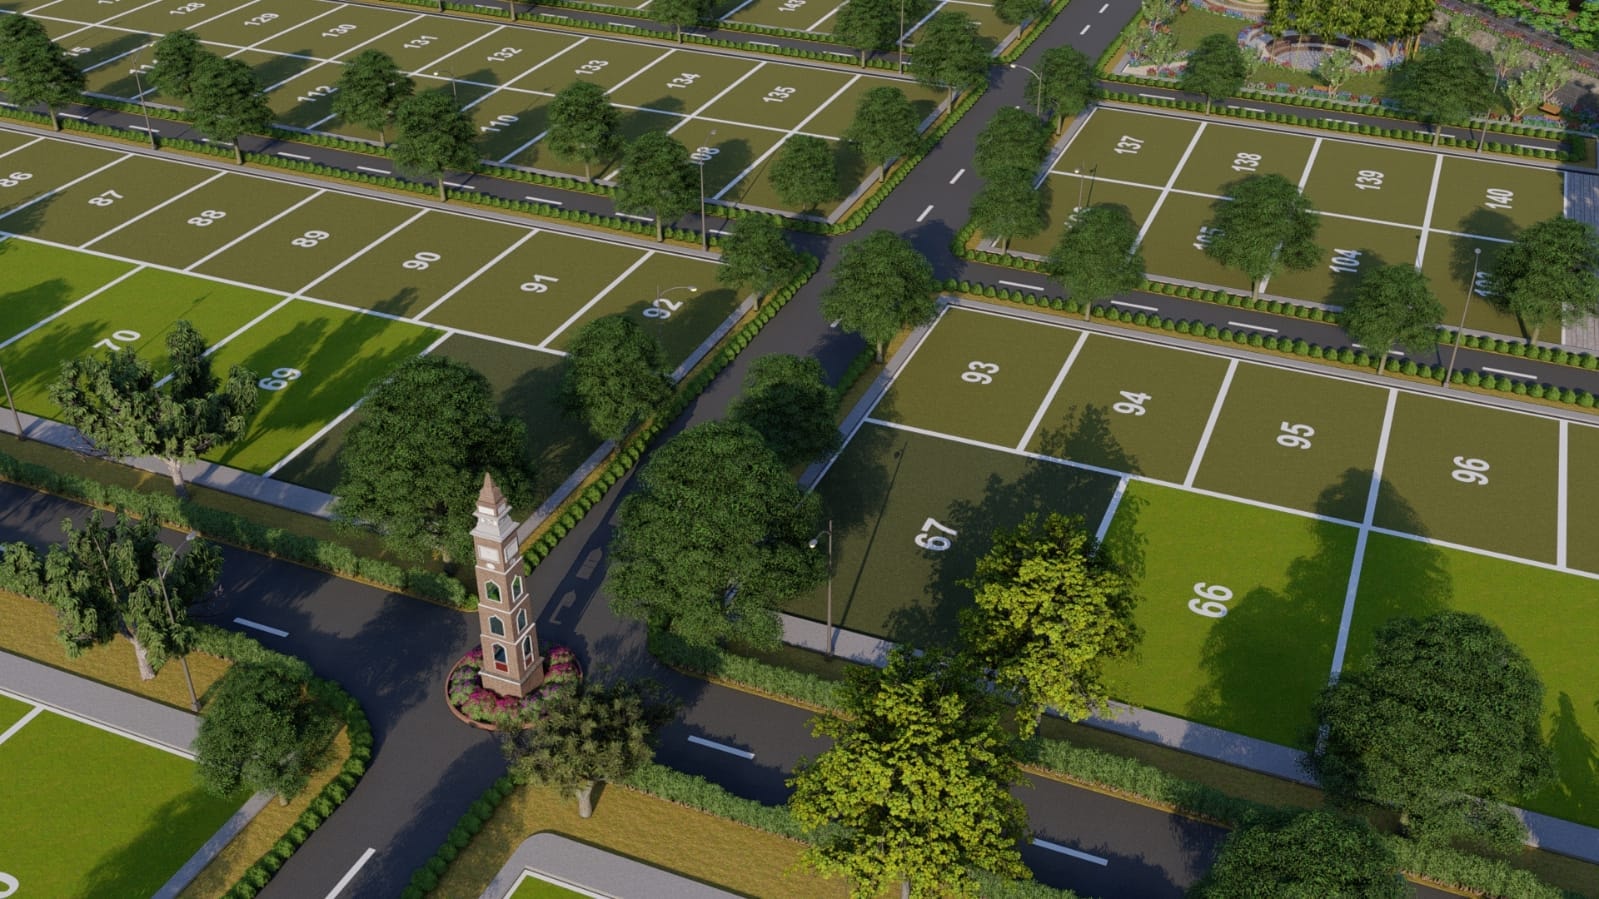
Turning Land IntoLandmarks.
We create well-connected developments with a clear focus on efficient land utilisation, robust infrastructure, and long-term value. From master planning and road networks to drainage, utilities, open spaces, and landscaping, every element is executed to build a complete and cohesive development.
.jpeg)
.jpeg)
Client Reviews
What our clients say
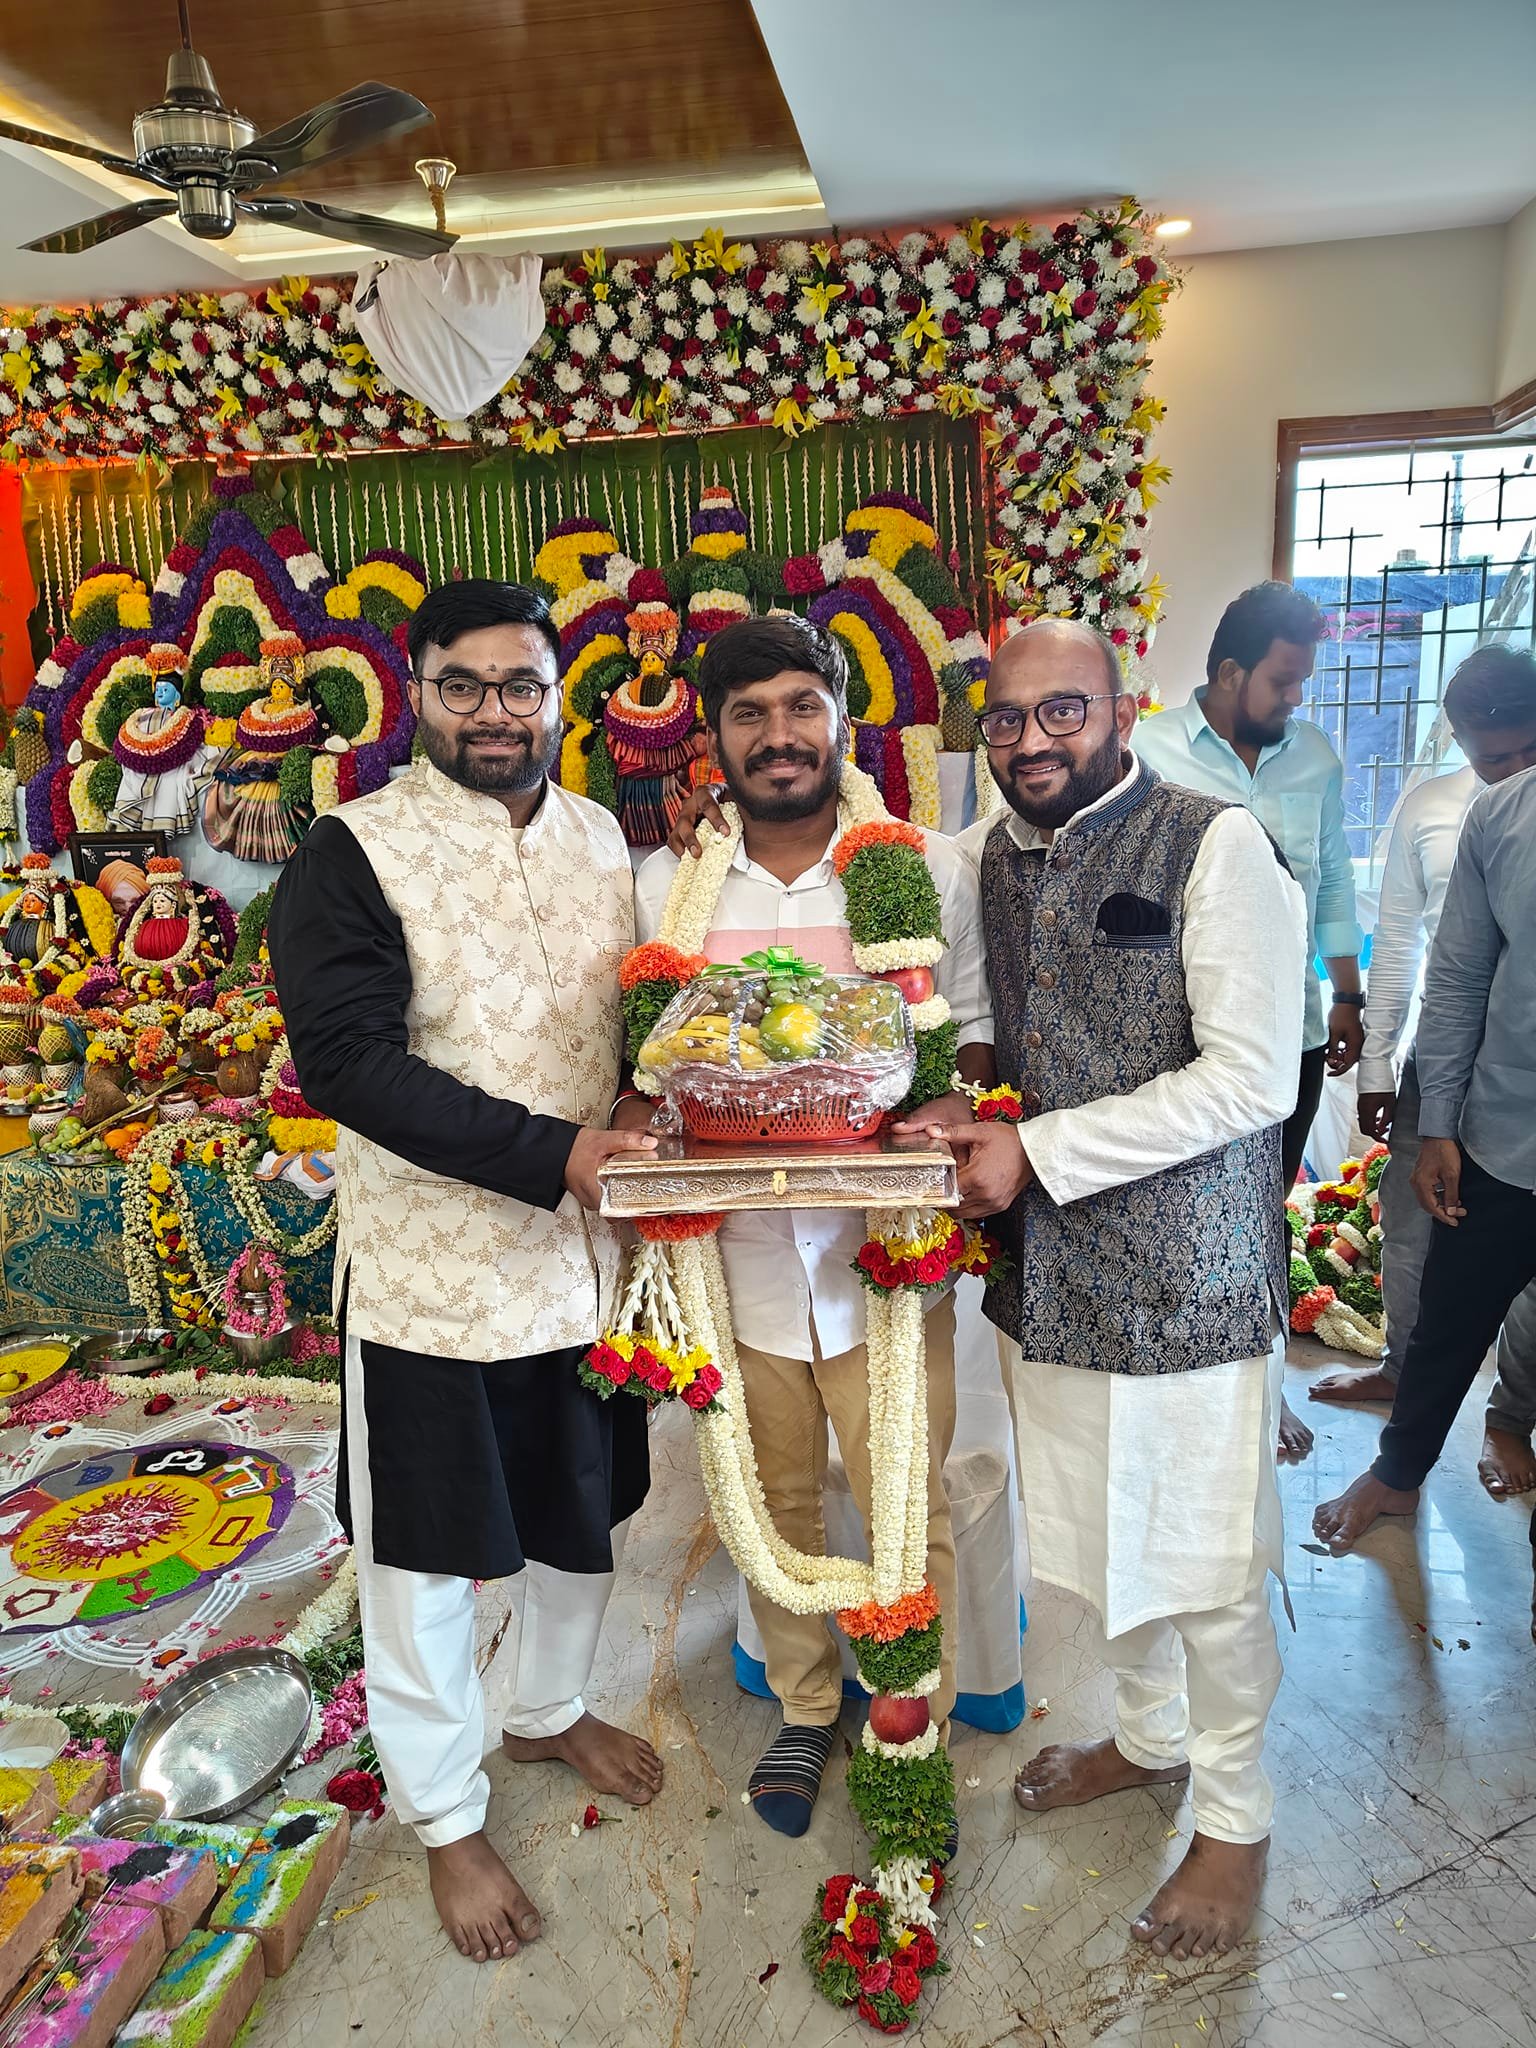
Rathna gave us a fixed quote and stuck to it, even after we asked for a change mid-build. The site engineer never once made us chase for an update.
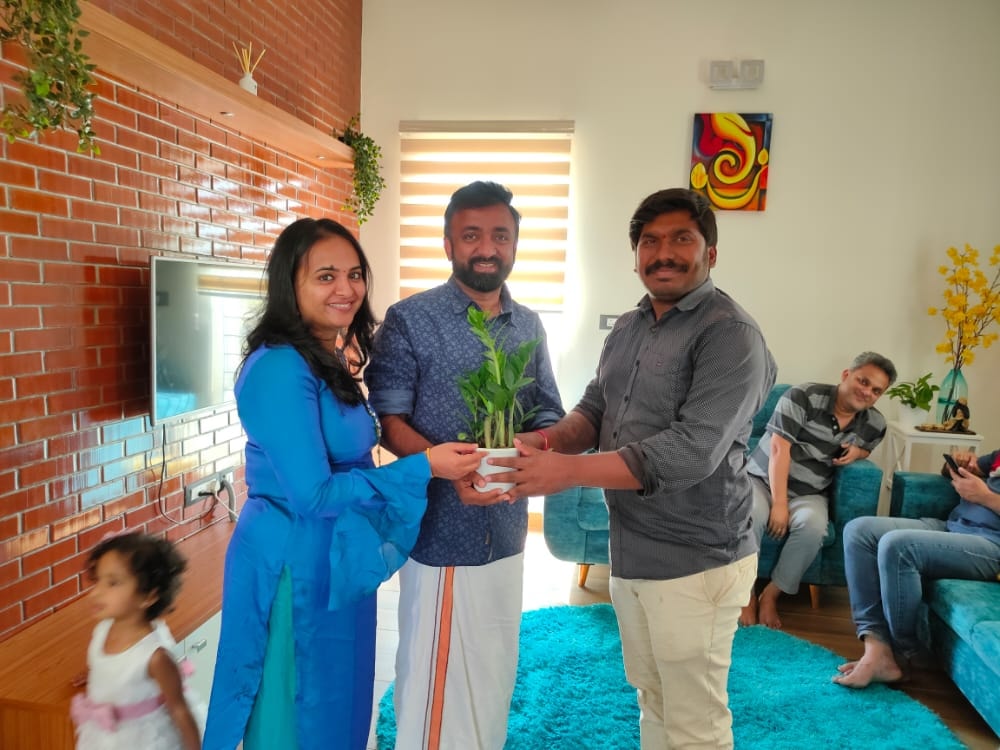
We wanted a classic facade but a completely modern floor plan inside. Shiva and his team understood that brief better than the architects we spoke to before them.
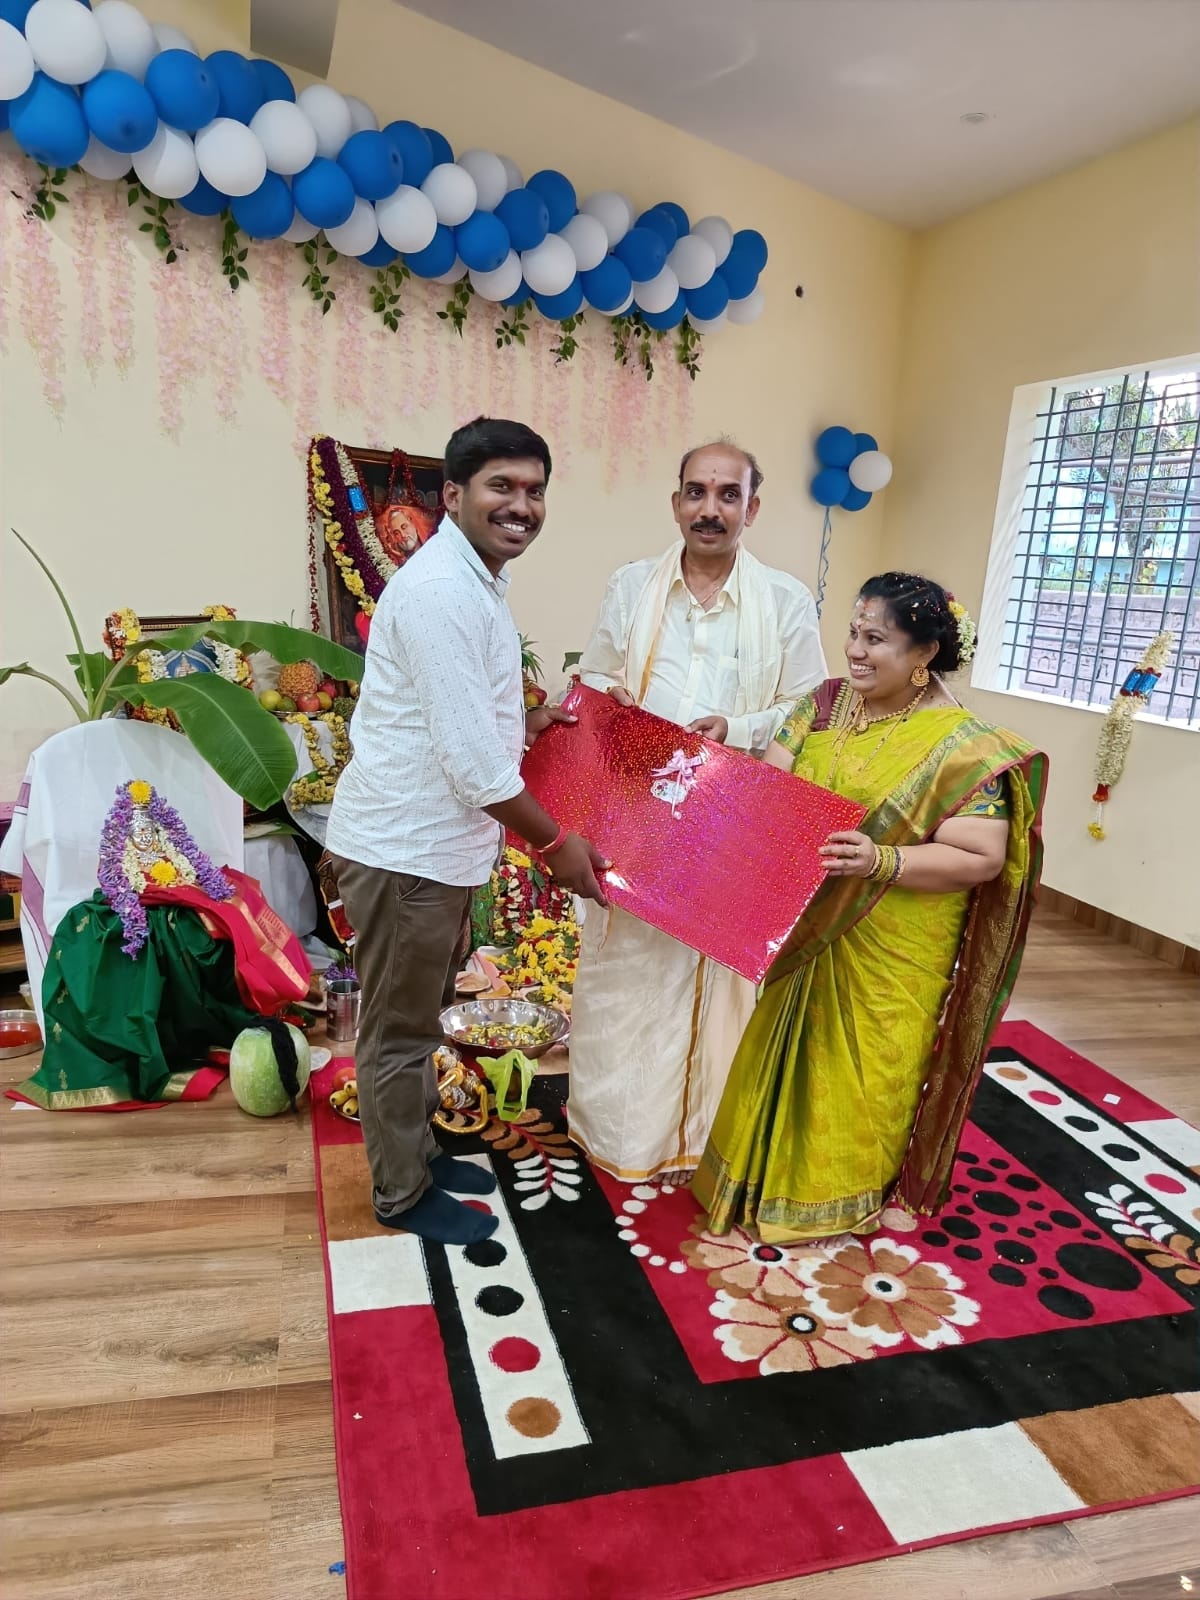
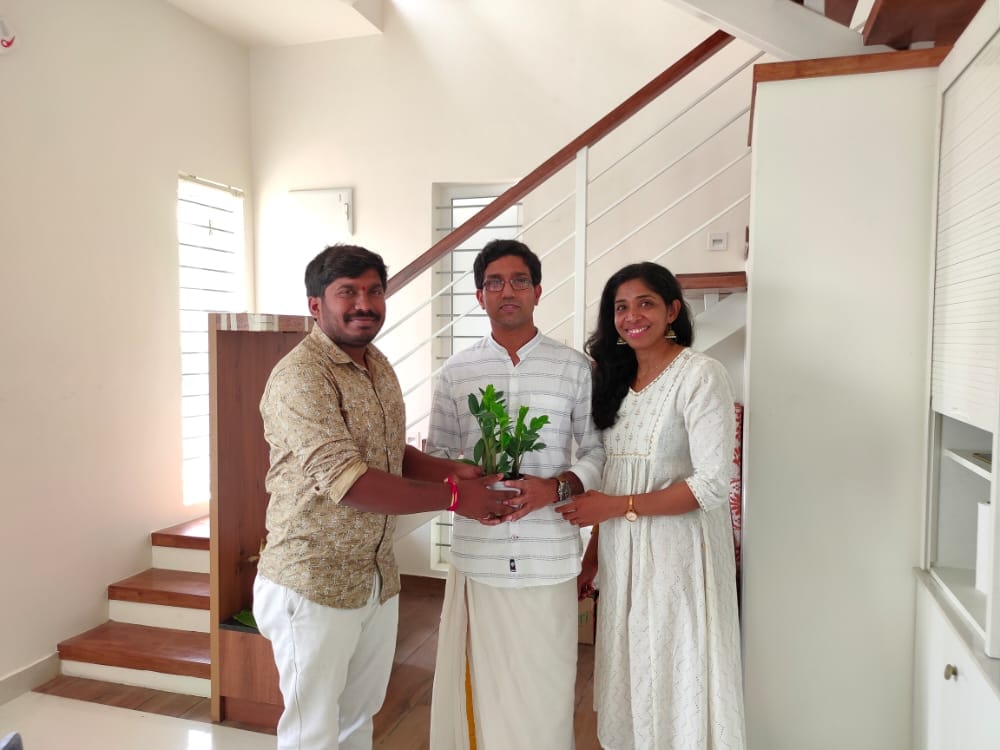
The 3D visualization matched the finished home almost exactly — down to the lighting. That made every decision along the way so much easier.
Our municipality approval drawings were rejected once by our previous consultant. Rathna's team got it right the first time and kept us on schedule.
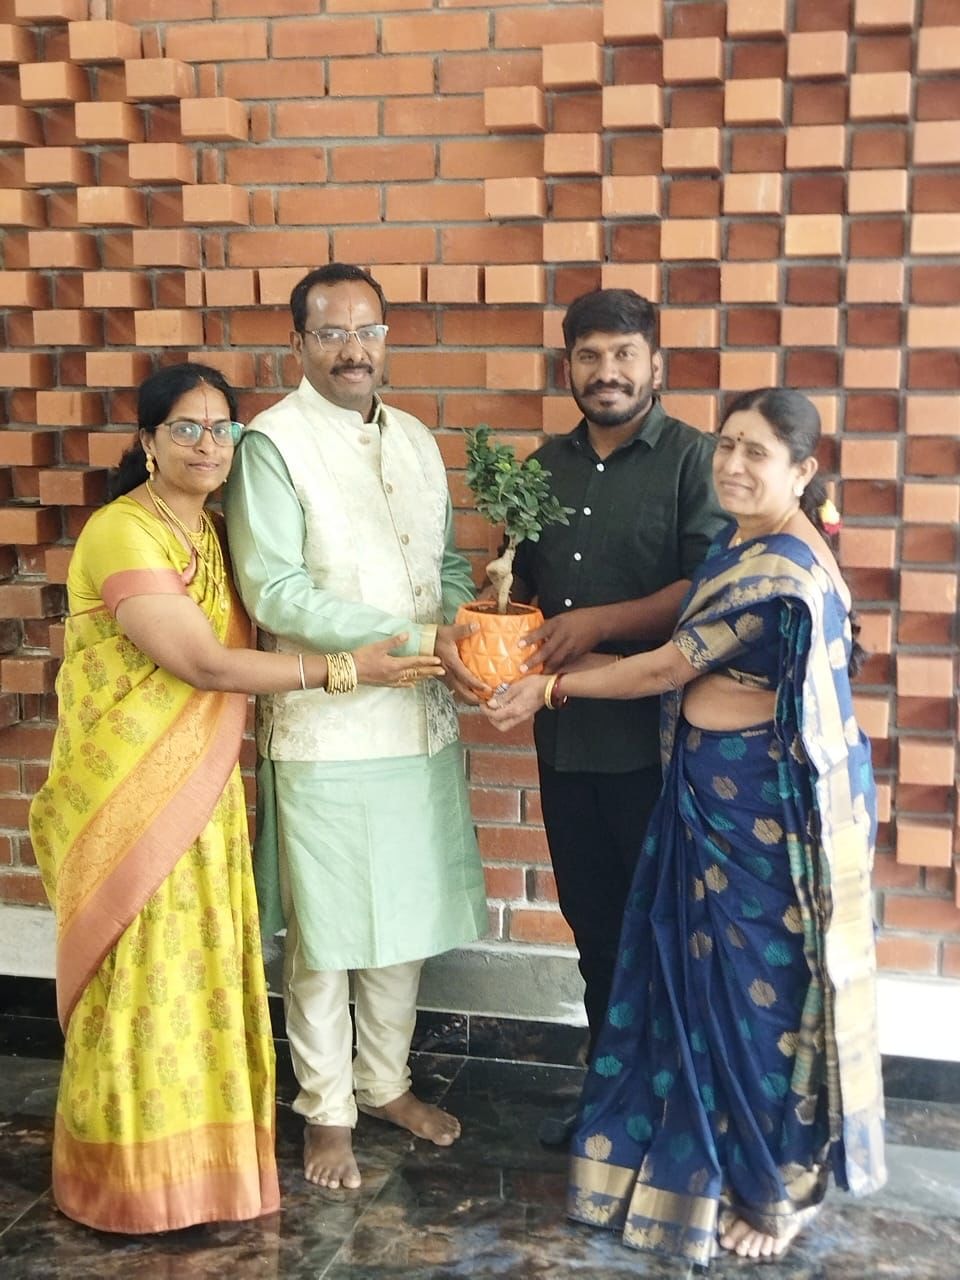
The interior team turned our very ordinary brief into a home that feels like a hotel suite, without ever going over the budget we gave them.
Get In Touch
Let's Build Something
Remarkable
Get in touch to bring your vision to life.
FOUNDER
Shiva Shankar
PHONE
+91 99016 17927
ADDRESS
No 75, Okridge School, Opposite Dommasandra Varthur Main Road, Bommasandra
No 93, Mythri Garden Layout, Kanakapura Road, Bangalore 560082